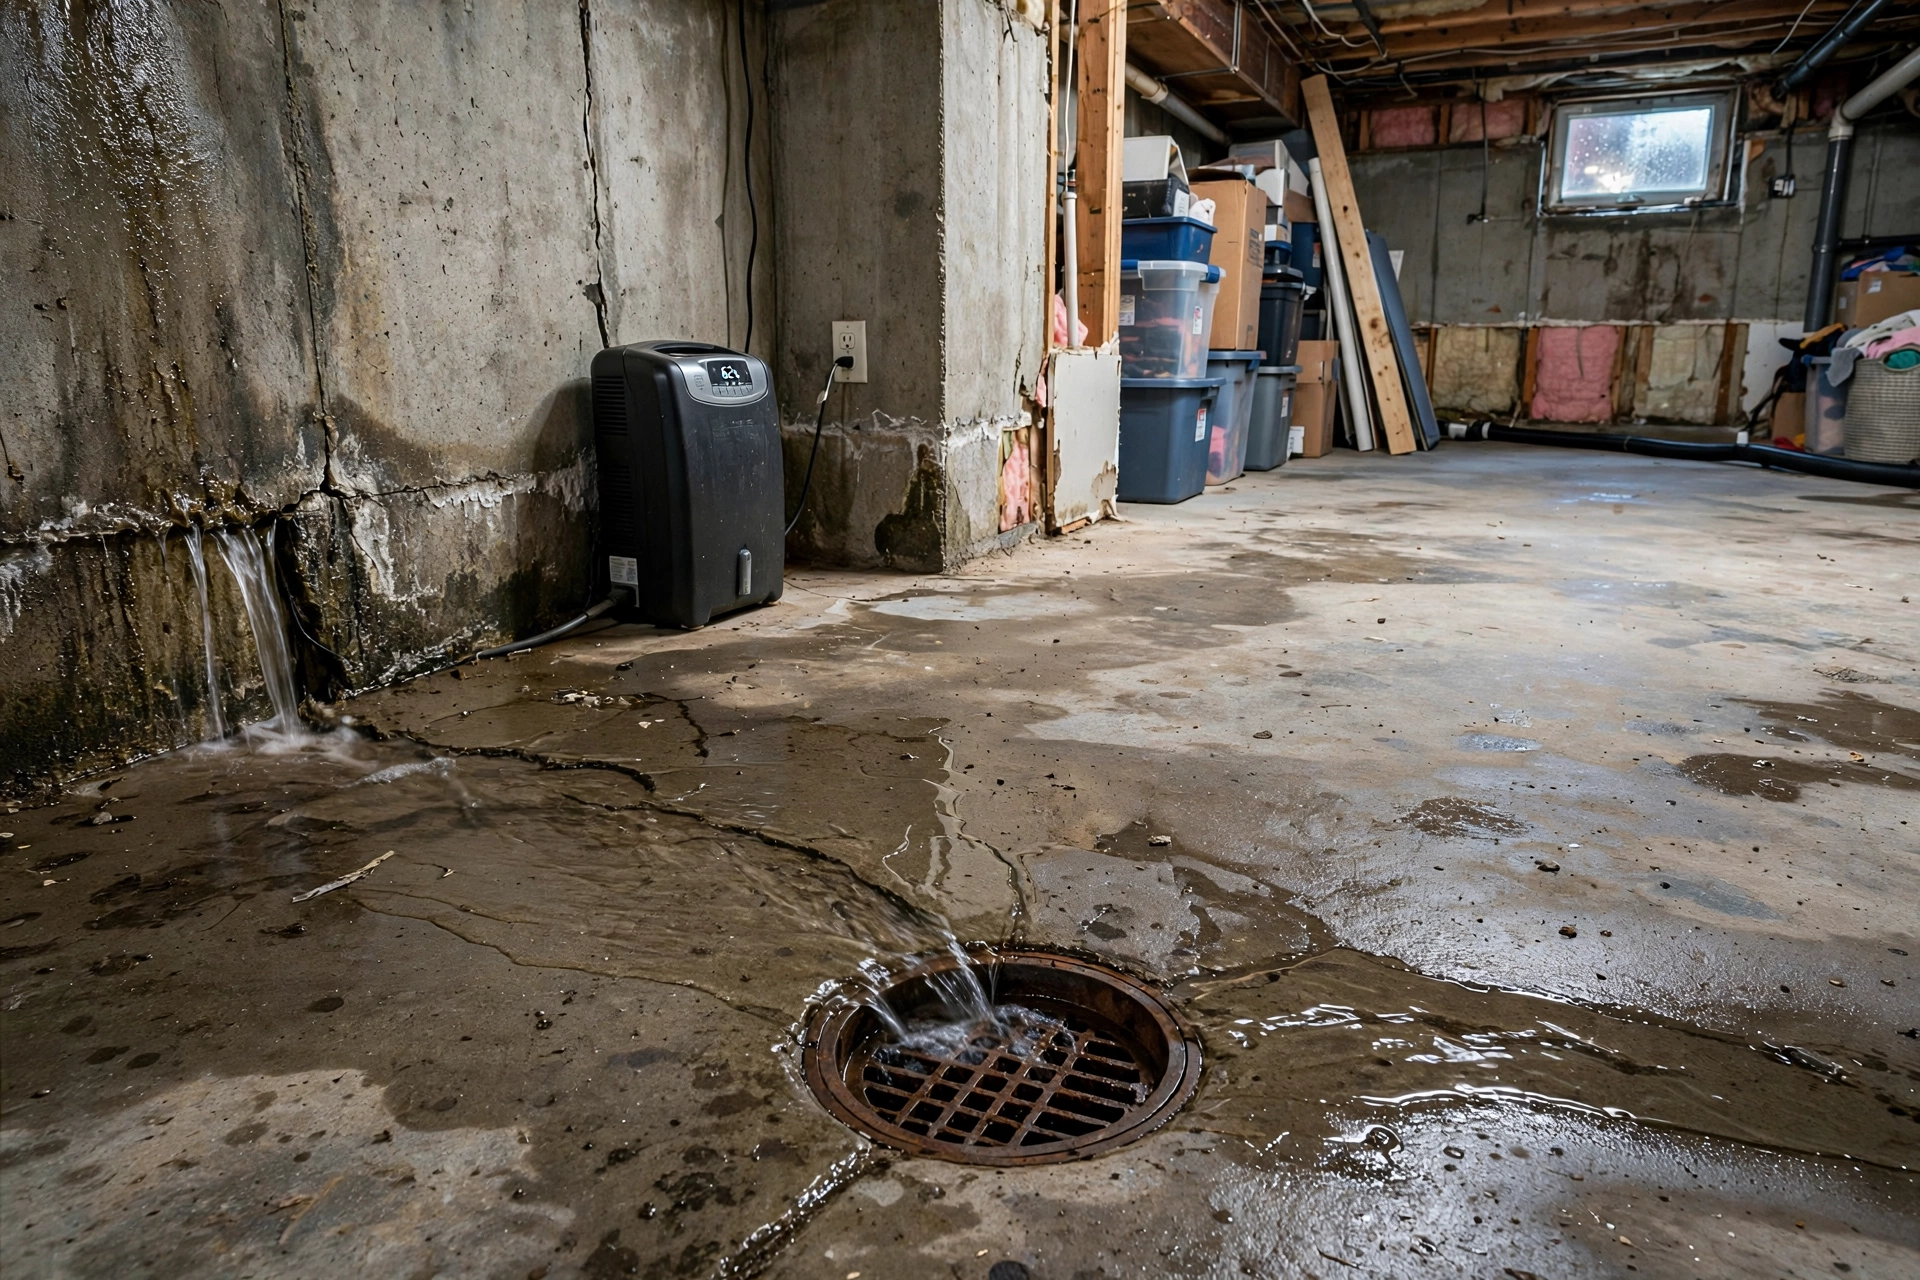
Basement Floor Drain Placement for Managing Water Intrusion in Below Grade Residential Spaces
A basement floor drain is easy to overlook until water appears where it should not be: a damp patch near the water heater, a puddle at the foot of the stairs after a storm, or a thin sheet of water creeping across the slab in spring. In a below-grade room, water has nowhere to go on its own. Every gallon that seeps in must be collected and moved out, and that only happens when a drain sits exactly where the water wants to travel.
Where Basement Floor Drains Actually Catch Intruding Water
A basement floor drain works best at the lowest point of the slab, or at the spot where water first arrives: beside the water heater and HVAC equipment, at the base of the stairwell, near the laundry area, or tied into the perimeter drain system feeding the sump pit. The drain must sit slightly below the surrounding floor so water flows toward it by gravity, and its pipe must slope continuously downhill to its discharge point. Get those three right, and the drain quietly handles spills, seepage, and condensation.
How Intruding Water Finds Its Way Under a Below-Grade Slab
Water reaches a basement floor through a few routes, and the drain layout should answer each one. The most common is hydrostatic pressure: after heavy rain or snowmelt, groundwater rises against the foundation and pushes up through the joint where the slab meets the wall, known as the cove joint, or through hairline cracks. A second route is surface water from overflowing gutters or downspouts ending beside the foundation, saturating the soil around the footings. A third is domestic: a leaking water heater, a sweating condensate line, or a washing machine overflow. Water follows low spots, so a drain on high ground sits dry while water pools elsewhere.
Mapping Your Basement Floor Before Choosing a Drain Location
Before cutting concrete, map the floor. A laser level, or even a long straightedge and a marble, reveals the slab's true low points. Pour a little water on the floor during a dry spell and watch where it travels; that path is the route seepage will follow. Mark the low spots, then note the fixed features that need drainage: water heater, boiler, furnace condensate outlet, laundry machines, and any existing sump pit. The best drain locations are where the two maps overlap. Also confirm the pipe can run downhill to its discharge point and the spot stays accessible for cleaning.
Drain Placement Zones That Cover a Whole Basement
Most basements are covered well by thinking in zones rather than guessing at one central drain. Each zone answers a different water source.
Beside the Water Heater, Boiler, and HVAC Condensate Lines
Water heaters fail without warning and can release dozens of gallons onto the floor. A drain within a few feet of the water heater, boiler, and furnace condensate outlet catches that release before it spreads, and collects the steady drip of condensate that air conditioners produce all summer. Keep it clear of the equipment's service clearance, and make sure the condensate line discharges into the drain, not onto the slab beside it.
At the Foot of the Basement Stairwell
Stairwells act as funnels. Rain blown under an exterior basement door, water tracked down the steps, and runoff from a bulkhead entrance all arrive at the bottom of the stairs. A drain at the stairwell base catches that flow at its first landing point instead of letting it spread across the floor, and this is often one of the basement's lowest points.
Next to the Laundry Area and Utility Sink
Washing machines overflow and hoses burst. A drain near the laundry zone handles those events and gives the discharge hose a proper receptor where local rules require one. Place it where the hose reaches without stretching across a walkway, and far enough from the machines that a repair still leaves room to pull a unit out.
In the Middle of Large Open Floor Spans
In a big open basement, a single drain near the walls leaves the center of the slab unprotected, and seepage through mid-slab cracks pools exactly there. For floor spans wider than about twenty feet, add a drain near the center low point or pitch the slab toward the perimeter system, so no point on the floor is more than a short downhill run from a drain.
Perimeter Drain Tile or a Standalone Floor Drain: Which Your Basement Needs
These two systems solve different problems. A standalone floor drain collects water already on the slab's surface. A perimeter drain tile system — perforated pipe buried in gravel beside the footing — collects groundwater before it reaches the slab and channels it to a sump pit. When storm seepage along the walls is the trouble, the perimeter system is the real fix and the floor drain is its partner, tying surface water into the same pit. An interior system means saw-cutting a trench inside the foundation; an exterior system requires digging down to the footing around the house.
Slope, Trap, and Vent: The Trio That Decides Whether a Floor Drain Works
Three small details decide whether a floor drain actually drains. Get them right during installation, because fixing them afterward means cutting the slab again.
Getting the Slope Right at a Quarter Inch per Foot
Drain pipe for a standard residential floor drain should slope about one-quarter inch per foot — enough for water to carry sediment along, but not so steep that water outruns solids and leaves them behind. The perimeter pipe itself sits at or slightly below the top of the footing, bedded in washed gravel and wrapped in filter fabric so silt cannot clog the perforations. Every run needs a continuous downhill grade with no bellies or high spots, and the floor around the grate should pitch toward the drain.
Keeping the Trap Seal Full So Sewer Gas Stays Out
A floor drain connects to the sewer or sump system through a trap, a U-shaped section holding water that blocks sewer gas from entering the room. In an unused drain, that water evaporates over weeks or months, and the first sign is usually a sewer smell. The fix is a trap primer, a small valve that dribbles water into the trap whenever a nearby fixture runs, or simply pouring a bucket of water down rarely used drains every few weeks. Deep-seal traps, holding around three inches of water, buy extra time in drains that see little use.
Venting and the Trap Primer Question
A drain that gurgles, drains slowly, or loses its trap seal may have a venting problem rather than a clog. Vent pipes let air into the drainage system so wastewater flows without creating a vacuum that siphons the trap dry. Short floor-drain branches joining a properly vented main often need no separate vent, but longer runs, trench drains, and high-volume flows do. If adding a drain far from the vent stack, have a plumber confirm the venting.
Connecting a Floor Drain to a Sump Pit Without Inviting Backflow
Routing a floor drain into the sump pit is common: every water source ends up at one collection point for the pump to lift out. But the connection must be one-way. A check valve on the discharge line stops pumped water from falling back into the pit, and where the system connects to a line that can surcharge, an accessible backwater valve stops municipal flow from backing up into the basement. The pit belongs at the basement's lowest point, with a float switch set to start before water reaches slab level, a battery backup for outages, and a discharge line carrying water at least ten feet from the foundation.
Basement Drain Placement Blunders That Leave Floors Wet Anyway
- Most failed basement drains fail for placement reasons, not product reasons:
- Placing the drain on the high side of the slab and expecting water to run uphill to it.
- Putting one drain in a large basement and leaving the center of the floor unserved.
- Running the drain pipe flat or with a belly, so sediment settles and the line chokes.
- Hiding the drain under future cabinetry or flooring, making cleaning impossible.
- Connecting to the sewer without a trap, vent check, or required backwater valve.
- Discharging the sump line beside the foundation, recycling the same water back into the soil.
- Treating a floor drain as a cure for wall seepage, when groundwater pressure needs a perimeter system.
If an existing drain already suffers from one of these problems, the fix is usually a second drain at the true low point, not a bigger grate.
What Basement Drain Work Costs, Line by Line
Costs vary with region, slab thickness, and how much concrete must be cut, so treat every figure as an estimate for planning, not a quote. A single standalone drain tied into an existing line is the cheapest job; an interior perimeter system with a sump pit is mid-range; a full exterior excavation costs most, adding digging, landscaping restoration, and membrane work.
Get at least two written quotes, and ask each contractor to mark the planned drain locations on the floor before work starts.
Seasonal Checks That Keep a Below-Grade Drain Flowing
A floor drain needs little attention, but it needs it regularly. Every few months, lift the grate and clear sediment and debris. Pour water down rarely used drains to keep trap seals full. Once a year, test the sump pump by pouring water into the pit until the float trips, and confirm the discharge line still points away from the house.
When Basement Drain Placement Belongs to a Licensed Pro, Not a Weekend DIY
Cutting a single drain near an existing line suits a skilled homeowner, but cutting near the footing, tying into the main sewer, adding a backwater valve, or installing a perimeter system belongs to a licensed plumber or waterproofing contractor. Local plumbing codes govern trap size, venting, backwater protection, and whether a floor drain may connect to the sanitary sewer at all, so a permit and inspection are often required. A drain manages water; it does not repair a foundation, so structural cracks or a high water table need professional assessment first.
Final Thoughts: A Dry Basement Starts With Drain Placement, Not Waterproof Paint
Waterproof paint treats the symptom after water has already arrived. Drain placement treats the route: a drain at the true low point, sloped correctly, trapped and vented properly, and discharged well away from the house. Walk your basement, find where water travels, and put the drain there. That decision, made before any concrete is cut, separates a dry basement from one that keeps surprising you.
Basement Floor Drain Placement FAQs
Where is the single best place for a basement floor drain?
At the lowest point of the slab, or near the most likely water source — beside the water heater, at the stairwell base, or next to the laundry area. If you can install only one drain, choose the low point closest to a water source, since that location catches both seepage and spills.
Can a basement floor drain connect directly to a sump pump pit?
Yes, and it is a common arrangement. The drain pipe runs downhill into the pit, and the pump lifts all collected water out of the house. Include a check valve on the discharge line so pumped water cannot flow back, and confirm with local code whether a backwater valve is also required.
Why does my basement floor drain smell, and how do I fix it?
The usual cause is a dry trap: the water seal blocking sewer gas has evaporated because the drain is rarely used. Pour a bucket of water down the drain to refill the seal and repeat every few weeks, or have a trap primer installed so the seal refills automatically whenever a nearby fixture runs.
Does a floor drain stop water coming through basement walls?
No. A surface floor drain collects water already on the slab; it does not relieve the groundwater pressure pushing water through the wall-floor joint or cracks. Wall seepage needs a perimeter drain tile system, exterior waterproofing, or both, with the floor drain handling surface water as a partner.
How much slope does a basement drain pipe need?
For standard residential pipe up to three inches in diameter, about one-quarter inch of fall per foot is the widely used standard; larger pipes often use one-eighth inch per foot. The run must slope continuously downhill with no flat spots or bellies.