Roof Vent Placement Strategies for Improving Residential Attic Temperature Regulation
On a hot afternoon, an unventilated attic can climb to 150 degrees Fahrenheit or more, forcing the air conditioner to run far longer than it should. In winter, trapped attic air carries moisture that condenses on cold roof sheathing, feeds mold, and helps form ice dams at the eaves. Roof vent placement decides which outcome you get, because vents only work when air actually travels through the attic instead of slipping in and out of one spot.
The short answer: place intake vents low, at the soffits or eaves, and exhaust vents high, at or near the ridge, with roughly equal net free area on each side. A soffit-to-ridge layout, sized to at least 1 square foot of net free vent area per 150 square feet of attic floor (or 1 per 300 where code conditions allow), is the most reliable way to regulate attic temperature year-round. Below: how to size that system, where each vent type belongs, and which errors quietly undo the whole thing.
How Attic Air Actually Moves: The Soffit-to-Ridge Path
Attic ventilation runs on two natural forces: the stack effect and wind. Warm air rises, so air warmed in the attic drifts up and out through high exhaust vents, pulling cooler outdoor air in through low intakes to replace it. Wind over the roof adds a second push, creating slight negative pressure at the ridge. When intake sits low and exhaust high, these forces work together and air sweeps the roof deck, carrying heat and moisture with it.
That full sweep is what most failed systems lack. If intake and exhaust sit at similar heights, air short-circuits between the nearest openings and leaves large sections stagnant. If exhaust exists without enough intake, the attic goes into negative pressure and pulls conditioned air from the living space through ceiling gaps. Good placement is therefore less about vent count and more about height difference and an unbroken path.
One practical consequence: insulation must never block that path. Baffles, also called rafter vents, are cheap foam or cardboard channels fitted between rafters at the eaves that hold insulation back so air entering the soffits can flow up along the roof deck instead of dead-ending in fiberglass. Roofers name blocked soffits as the single most common ventilation failure, and a homeowner can often spot it from inside the attic with a flashlight.
Sizing Roof Vent Placement With the 1/150 and 1/300 Rules
Vent area is measured as net free area, or NFA, the actual open area air can pass through after accounting for screens and louvers. A vent’s physical size is not its NFA, so always use the manufacturer’s NFA rating. The long-standing rule calls for at least 1 square foot of NFA per 150 square feet of attic floor. Many codes allow 1 per 300 when a vapor retarder sits on the warm side of the ceiling and at least 40 percent of vent area is high, or when intake and exhaust are at least 3 feet apart vertically.
Split the total roughly evenly, about 50 percent intake and 50 percent exhaust. Where an exact split is impossible, most specialists prefer slightly more intake, roughly 50 to 60 percent, so the attic stays slightly pressurized.
Worked example: a 1,500-square-foot attic at 1/150 needs 1,440 square inches of total NFA, split into roughly 720 square inches of soffit intake and 720 of ridge exhaust. If your ridge vent provides 18 square inches of NFA per foot, you need 40 feet of it. Doing this arithmetic before buying vents separates a system that regulates temperature from one that merely looks ventilated.
Where Each Roof Vent Belongs on the Slope
Every vent type has a natural elevation, and placing it elsewhere weakens the system. Intake belongs at the lowest edge, exhaust at the highest point.
Soffit Vents: The Intake Workhorse at the Eaves
Continuous soffit vents, perforated panels along the underside of the overhang, give the most even intake because they spread incoming air across the whole eave. Individual round or rectangular soffit vents also work but must be spaced evenly and kept clear of debris and insulation. Where a roof has little overhang, low-profile eave vents or vented drip edge can provide intake.
Ridge Vents: Exhaust Along the Full Peak
A ridge vent runs continuously along the peak and lets hot air exit along the entire ridgeline, making it generally the most effective exhaust for a gable roof. It only works when the slot beneath it is continuous and wide enough; over a narrow or interrupted slot, even a good product underperforms. It also needs adequate soffit intake, or it will pull air from the nearest opening instead.
Box Vents, Turbines, and Gable Vents: Situational Exhaust Choices
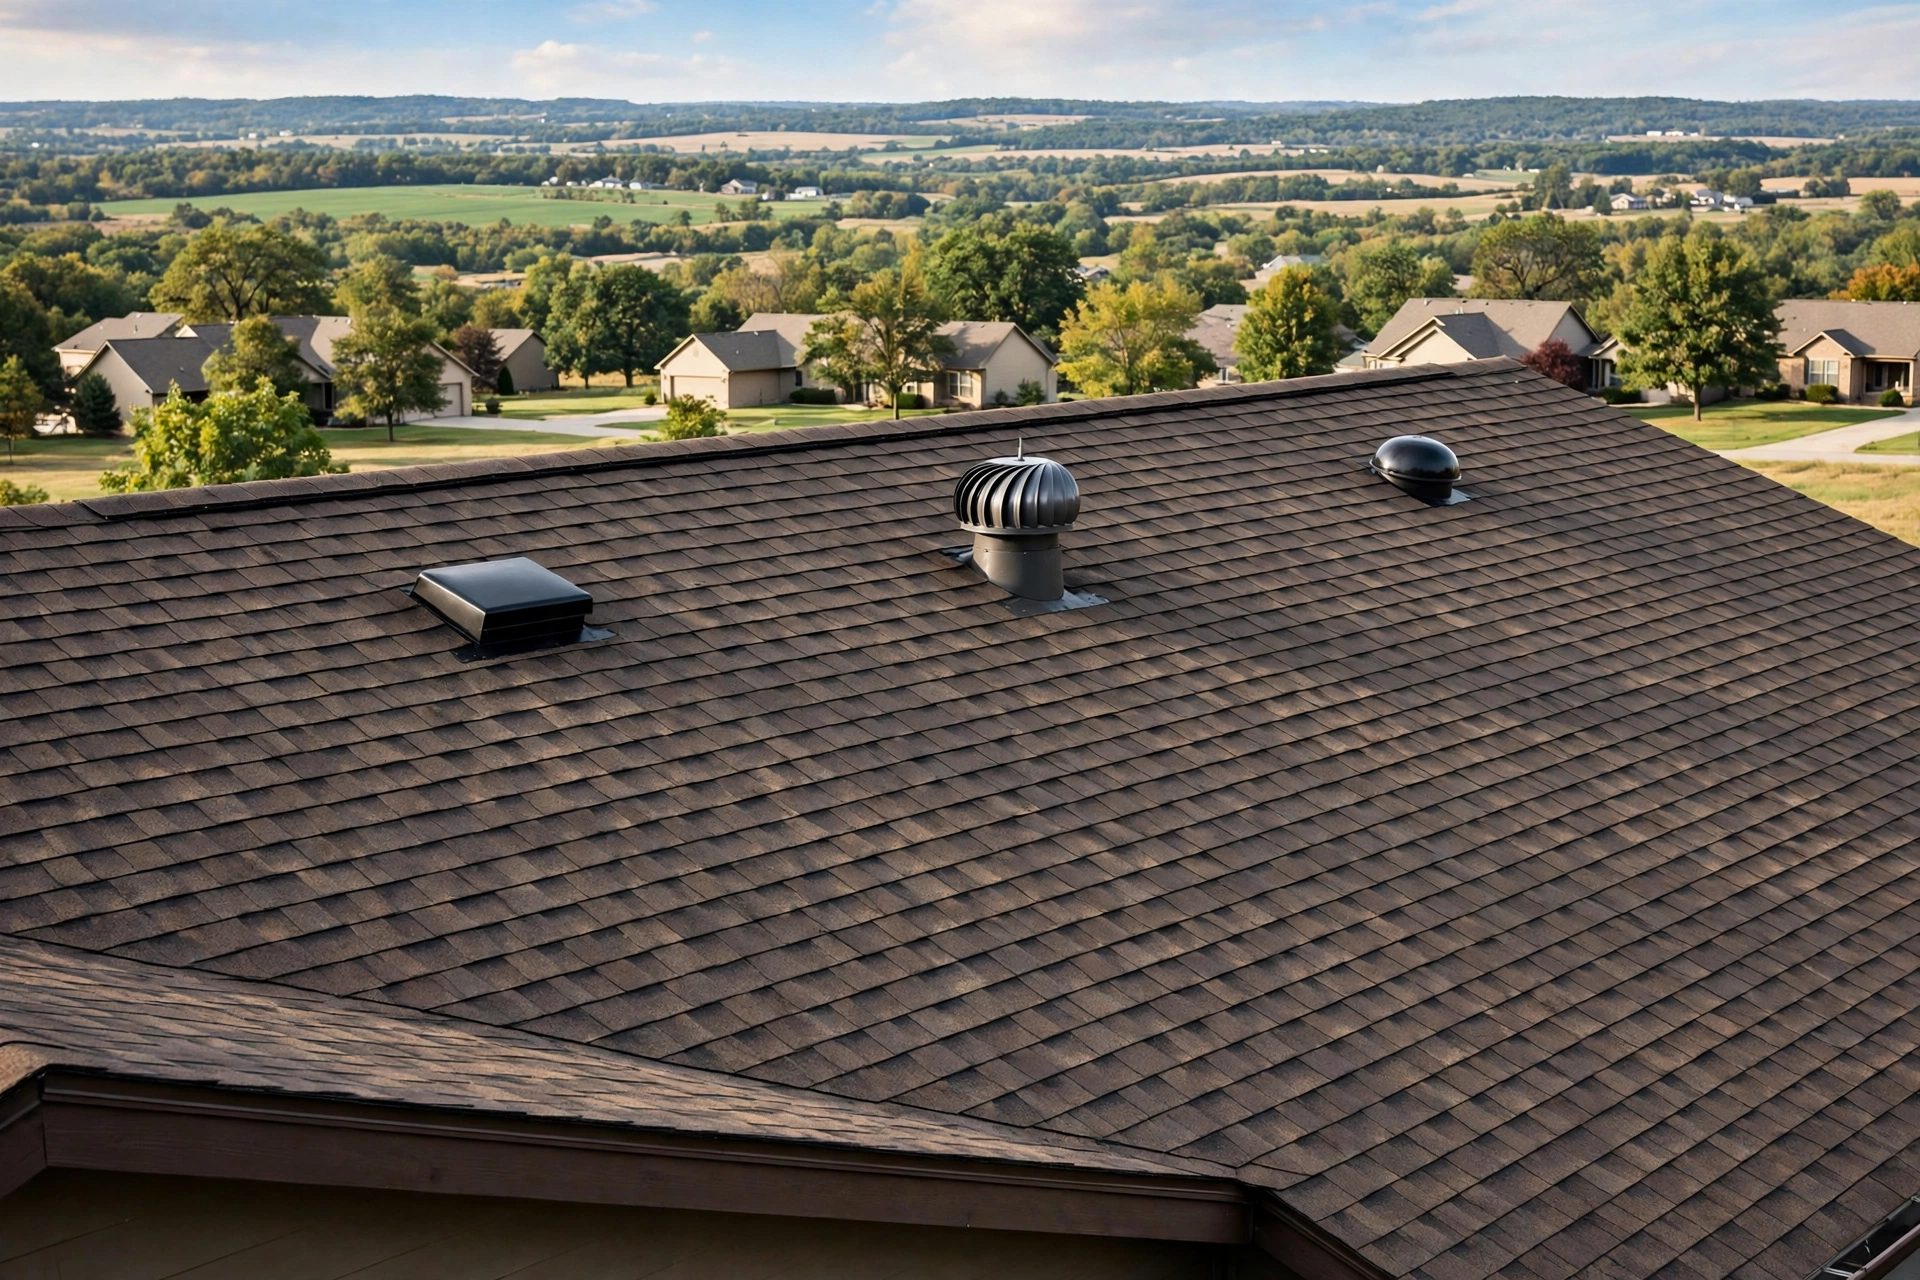
Static box vents, sometimes called roof louvers, suit hip roofs and short ridges where a continuous ridge vent is impractical. They should sit high on the slope and be spaced evenly. Turbine vents use wind to spin and draw air out, which helps in breezy regions, but they act as simple static vents when air is still, and worn bearings can leave them seized, so they need inspection. Gable vents are the legacy option for older homes without soffits; they ventilate mainly the upper attic and leave lower areas stagnant, so they are a fallback, not a first choice.
Matching Vent Layouts to Gable, Hip, and Low-Slope Roofs
Roof shape changes the layout even when the principles stay the same. A simple gable roof is the easiest case: continuous soffit intake plus a continuous ridge vent gives an even, full-length air path. A hip roof has sloping ridges on all four sides and often a short main ridge, so the ridge vent alone may not provide enough exhaust area; high box vents along the upper slopes usually make up the difference.
Low-slope and flat roofs are harder because the smaller height difference between intake and exhaust weakens the stack effect, so vent placement must be more generous. Complex roofs with dormers, valleys, and multiple ridge heights need each attic section treated as its own zone: a layout serving the main attic may leave a dormer cavity or wing unventilated, and a section sealed off by framing needs its own intake and exhaust.
Climate shifts priorities too. In hot, sunny regions, summer heat extraction matters most. In cold regions, winter moisture control and ice dam prevention matter more, and vents must stay clear of snow; low-profile vents buried under drifts stop working exactly when needed. In humid climates, any bathroom or dryer duct dumping warm air into the attic will overwhelm even a well-placed system.
Roof Vent Placement Errors That Quietly Cook an Attic
Most attic temperature problems trace back to a short list of avoidable placement errors. The most damaging is mixing exhaust types on one roof with a shared attic. Combining a ridge vent with gable vents, box vents, or turbines creates competing air paths: air takes the easiest route between nearby openings instead of sweeping the attic, and sections of deck go stagnant. Choose one exhaust system per attic and stick with it.
- Exhaust without intake: a ridge vent with blocked or missing soffits pulls conditioned air from the living space.
- Insulation pressed into the eaves: insulation covering soffit openings eliminates intake; baffles at every rafter bay prevent this.
- Exhaust vents placed too low: box vents or fans installed well below the ridge miss the hottest air at the peak.
- Adding vents at random: more vents do not mean better ventilation; unplanned additions create short circuits.
- Bathroom and dryer vents terminating in the attic: these dump moisture into the space roof vents are trying to dry.
A quick diagnostic helps. On a warm day, attic air near the ridge should feel warmer than air near the eaves, and a tissue held near a soffit vent should show air moving inward. Frost on sheathing in winter, rusted nail heads, or damp insulation all point to an attic that is not exchanging air. Correcting the layout usually matters more than adding another vent.
Powered and Solar Attic Fans: Where They Help and Where They Backfire
Powered attic fans, electric or solar, actively pull hot air out and can help where passive airflow is weak, such as low-slope roofs or attics with limited ridge length. Treat fans as a supplement to adequate intake, not a replacement for it.
The backfire case is well documented: a powerful fan on an attic with starved soffit intake depressurizes the space and sucks conditioned air from the house through ceiling penetrations, so the attic cools while the air conditioner works harder. If you add a fan, size soffit intake to match or exceed it, seal ceiling air leaks first, and set the thermostat so it does not run in cold weather.
What Roof Vent Placement Costs and When a Roofer Should Handle It
Costs vary by roof size, region, and whether the work happens during a re-roof, so treat these figures as rough estimates only. Adding continuous soffit vents to an existing home often runs from the low hundreds to around a thousand dollars as an estimate, while a ridge vent fitted during a re-roof typically adds a few hundred dollars as an estimate. Retrofitting a ridge vent, adding box vents, or installing a powered fan each generally costs a few hundred dollars as an estimate; solar fans cost more upfront but nothing to run.
Roof work is where professional help earns its fee. Cutting a ridge slot, flashing new penetrations, and working on steep or high roofs all carry leak and fall risks a DIYer should weigh carefully. Bring in a roofer when the roof is steep, the attic has no safe access, the layout involves multiple attic zones, or previous vent work has caused leaks. A good contractor will calculate NFA for your attic, confirm the local code ratio, and show you the intake-to-exhaust split before cutting anything.
Final Thoughts: Mapping Your Roof Vents Before the Next Heat Wave
Roof vent placement comes down to a simple picture: cool air in low at the eaves, hot air out high at the ridge, enough open area on both sides, and a clear path between them. Get that right and attic temperature regulation largely takes care of itself, summer and winter. Before the next heat wave, walk your attic with a flashlight, check that soffits are open and baffled, confirm exhaust sits at the peak, and count whether intake and exhaust are roughly balanced. If any part is missing, fixing the layout beats adding another vent.
Roof Vent Placement Questions Homeowners Ask Most
Should intake and exhaust vent areas be exactly equal?
Roughly equal is the target, with a slight bias toward intake if an exact split is impossible. Around 50 to 60 percent intake and 40 to 50 percent exhaust keeps the attic slightly pressurized, so exhaust vents draw from the soffits instead of each other. A large imbalance either way weakens the system.
Can I add a ridge vent to a roof that already has gable vents?
You can, but the two exhaust types will usually short-circuit each other, with air moving sideways between gable vents and ridge instead of sweeping the attic. Most roofers recommend one exhaust system per attic.
How do I know if my soffit vents are blocked?
From inside the attic, check each eave bay with a flashlight: daylight should show at the soffit, and baffles should hold insulation back from the opening. If insulation is packed against the eave or no daylight shows, intake is blocked.
Do powered attic fans save on cooling costs?
They can help where passive ventilation is weak, but only when soffit intake is adequate and ceiling air leaks are sealed. Without enough intake, a fan can pull conditioned air from the living space and raise cooling costs.
Does roof vent placement matter in winter?
Yes, arguably more than in summer. In winter, ventilation carries away moisture rising from the living space before it condenses on cold sheathing, and it keeps the roof deck uniformly cold, reducing ice dams. Blocked vents cause winter damage fastest.