Beautiful Small House Renovation Ideas for Maximizing Space and Improving Residential Functionality
A small house rarely suffers from having too few square feet. It suffers from wasting the feet it has: a hallway wide enough for a parade, a dining room used twelve times a year, a kitchen walled off from the only sunny corner, and closets so shallow that everything ends up on a chair. Beautiful small house renovation ideas start from that observation. The goal is not to make a small house look like a big one. It is to make every room earn its place, every wall do more than one job, and every daily routine fit without a negotiation with clutter.
- The short answer: renovate the layout before you renovate the finishes. Open the rooms you live in most, build storage into walls, stairs, and window seats instead of buying furniture to hold things, give at least two rooms a second job, and borrow light and sightlines from one space into the next. Finishes matter, but a beautiful small house is mostly a well-planned one, and good planning costs far less than the square footage it replaces.
Start With a Whole-House Walk-Through Before You Move a Single Wall
The most expensive small-house mistake is demolishing first and discovering the plan later. Walk the house at three different times of day and note where life actually happens: where bags, shoes, and mail land, which chair collects laundry, which doorway people squeeze through sideways, and which room sits empty while another overflows. Those answers, not a magazine photograph, should set the renovation brief. Measure ceiling heights, door swings, and closet depths, and sketch the paths people walk each day. If a room is used only for storage, reclaiming it may be the cheapest space you will ever gain.
Opening the Heart of a Small House Without Losing Its Quiet Corners
Removing a wall between kitchen and living room is the classic small-house move, and it usually works — but only with restraint. A fully open plan can trade one problem for another: cooking smells in the sofa, a television competing with homework, and nowhere quiet for a phone call. The smarter renovation opens the heart of the house while keeping its quiet corners: a widened cased opening, a half wall topped with a counter, or a pass-through window between kitchen and dining room borrows light and conversation without erasing every boundary. Pocket and sliding doors earn their keep too, since a swinging door needs nearly a square metre of clear floor.
One Wall, Many Jobs: Built-In Storage That Works Like Furniture
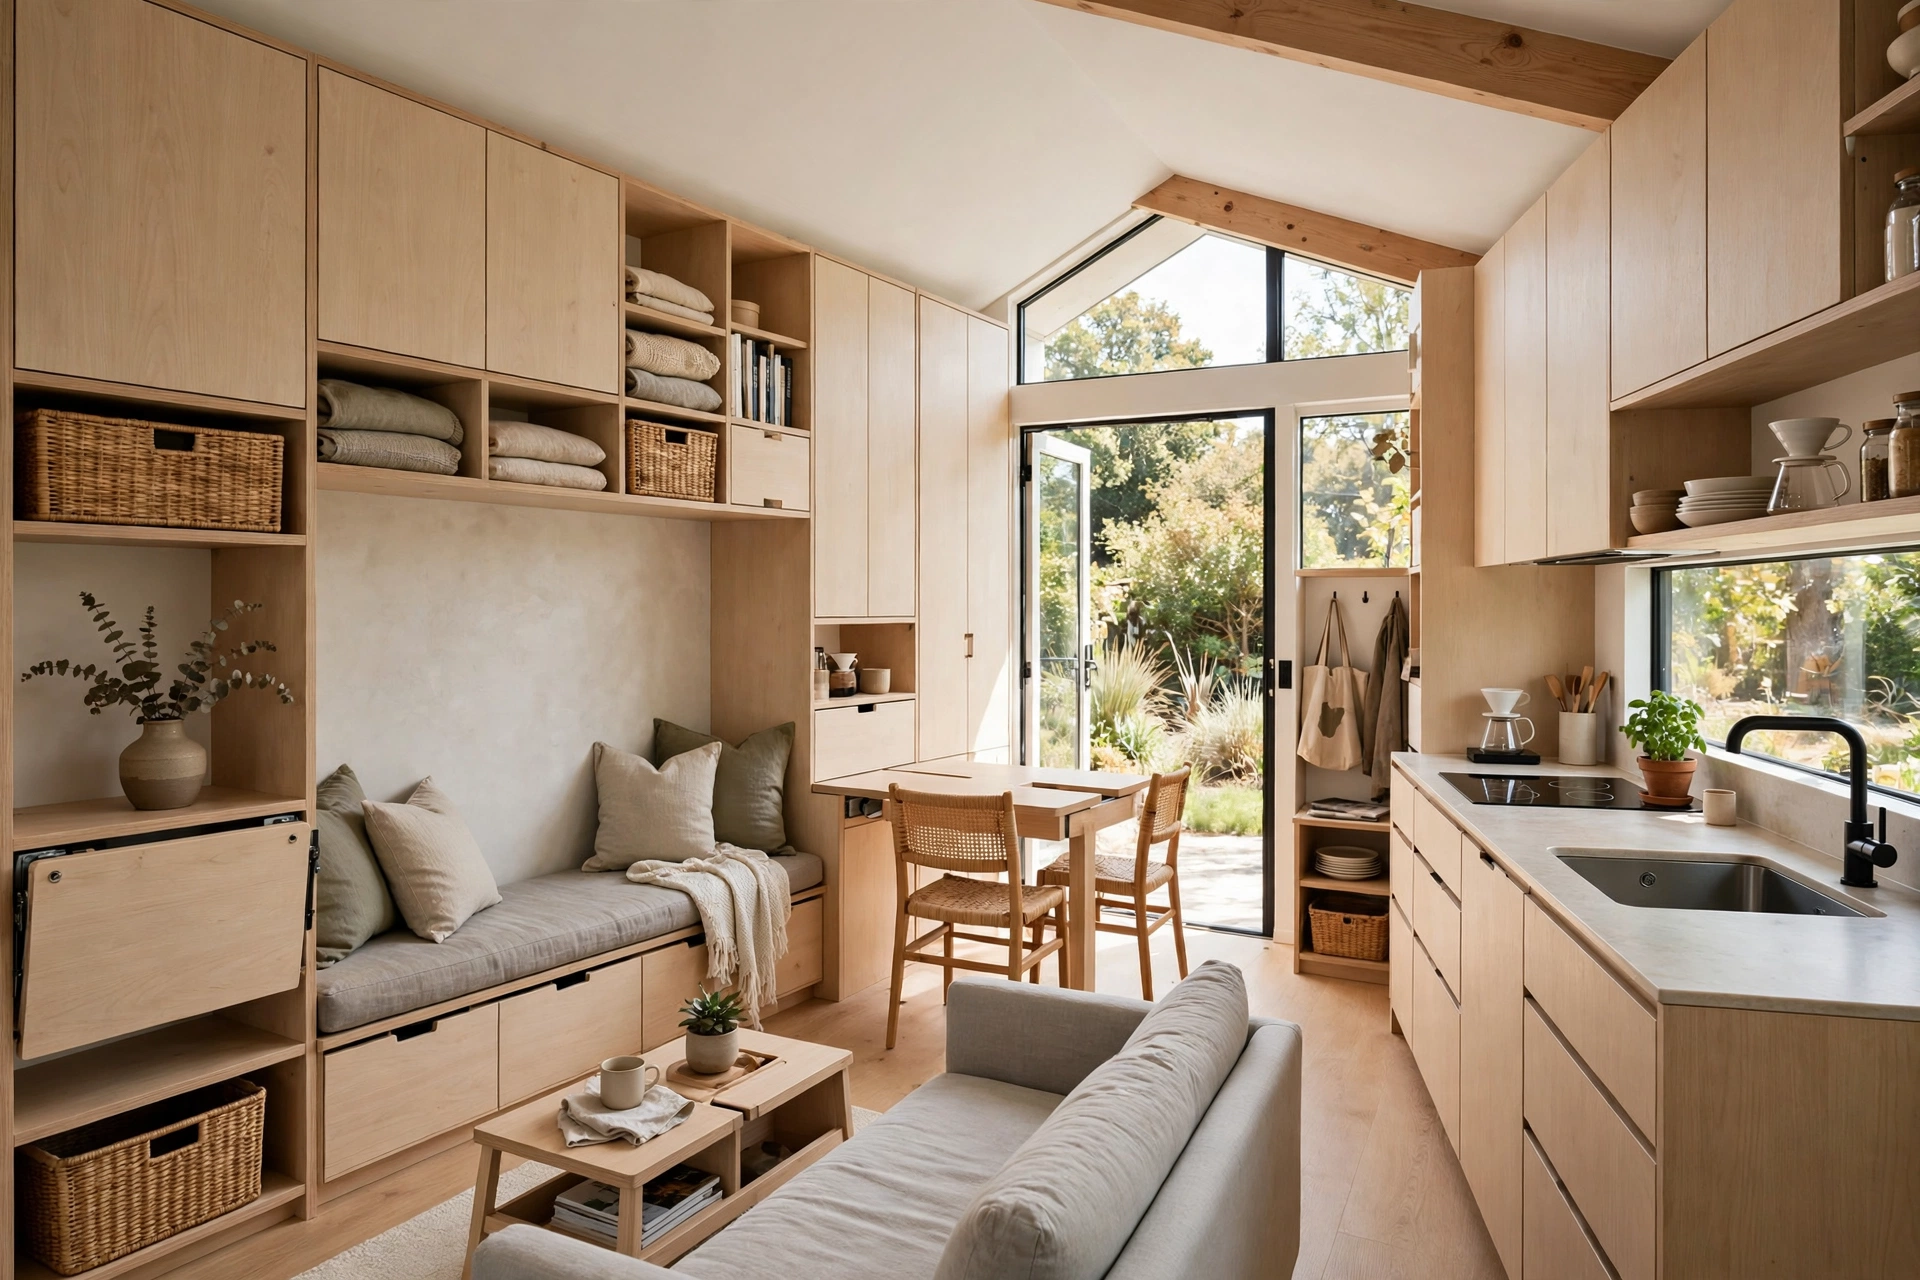
Freestanding furniture is the enemy of a small house because every wardrobe and bookcase consumes floor area on all four sides. Built-in storage uses space that is already dead: the wall cavity, the area under a stair, the triangle beneath a sloped ceiling, or a window recess. One run of floor-to-ceiling cabinetry along a living-room wall can hold books, media equipment, and seasonal items in a single sweep, replacing three separate pieces. The under-stair zone can become pull-out drawers, a compact pantry, or a fold-down desk alcove. Window seats do the same work, storing blankets under a hinged lid while offering a sunny reading spot. Design it around a measured inventory of what you actually own.
Rooms That Change Shifts: Designing a Small House for Day and Night
A small house cannot afford single-purpose rooms, so give at least two rooms a second job, designed in from the start rather than improvised later. A spare bedroom becomes a home office with a fold-away wall bed; a dining area becomes a homework station; a living room becomes a guest room with a sofa bed and a closing curtain. Each second job needs its own infrastructure: a clear wall and solid fixing for a wall bed, lighting and power for a fold-down desk, bedding stored within reach for guests. Furniture that changes shape completes the strategy: an extendable table seats two on a Tuesday and eight on a holiday, and nesting tables and a storage ottoman add flexible surfaces and seating.
The Kitchen Squeeze: Fitting Cooking, Dining, and Prep Into One Compact Footprint
In a small house the kitchen carries the worst space pressure, since cooking, eating, storage, and socialising collide there. The highest-value renovation is rarely a bigger kitchen; it is a better-organised one within the same footprint. Floor-to-ceiling cabinets, drawers instead of deep cupboards, a tall pull-out larder, and corner pull-outs all add capacity without moving a wall. A slim island or peninsula can add prep space and a breakfast perch, but only if walkways stay clear on every side. A combination oven or slimline dishwasher can free a full cabinet’s worth of space, and under-cabinet lighting turns dark corners into prep space.
Bathrooms and Entries: Where Small Houses Waste the Most Square Feet
Bathrooms and entries are where small houses quietly lose their most usable space. A bulky vanity, a bathtub nobody uses, and a door swinging into the room can consume a quarter of a small bathroom before a towel is hung. A wall-hung toilet and vanity free visible floor, a walk-in shower replaces a tub-and-curtain combination, large-format tiles make the room read larger, and a recessed mirrored cabinet adds storage without stealing an inch. A pocket door on the bathroom can be the single most liberating change in a tight hallway. The entry needs the same discipline: a bench with shoe drawers, hooks at two heights, and a narrow console turn a bare hallway into a functioning mudroom, and a low bench or slatted screen can mark the threshold where the entry opens into living space.
Light, Height, and Sightlines: Making a Small House Read Bigger
Perceived space matters as much as measured space, and light is the cheapest way to buy it. Enlarging a window, adding a skylight over a dark hallway, or replacing a solid exterior door with a glazed one can transform a room that previously felt like a corridor. Inside, a restrained palette — soft neutrals on walls, one accent repeated sparingly — lets the eye travel without stopping at every boundary, and mirrors opposite a window bounce daylight deeper into the plan. Floor-to-ceiling curtains, tall bookcases, and vertical panelling draw the eye upward, while low-profile furniture with visible legs lets floor show beneath it. These decorating moves change how every renovated room is experienced.
A Small-House Renovation Budget That Protects the Work You Cannot See
Small-house budgets fail in a predictable way: money pours into visible finishes while the invisible work — wiring, plumbing, insulation, and structural checks — gets squeezed, and then a problem discovered mid-project blows the budget anyway. Price the hidden work first, hold a contingency of roughly ten to twenty percent for surprises behind walls and under floors, and only then choose finishes. Fixing outdated wiring or plumbing during a renovation is far cheaper than opening finished walls later. The figures below are broad estimates only; get itemised local quotes before committing. Sequence hidden services first, then layout, then joinery, and finally decoration.
Small-House Renovation Slip-Ups That Shrink a Home Instead of Opening It
The first slip-up is removing every wall and discovering the house has lost its acoustic privacy and its places to hang art or hide a messy room when guests arrive. Keep at least one closable room and one solid wall per living area. The second is buying furniture before the renovation is finished: oversized sofas chosen for a showroom will swallow a renovated small room whole, so measure final room dimensions before ordering anything large. A third trap is storage that works badly: deep shelves where things vanish become decoration, and the clutter returns to the floor. Finally, many renovations ignore the exterior: a cramped interior feels far less cramped when a patio, balcony, or garden room becomes a genuine second living space in good weather.
When a Small-House Project Belongs With a Structural Engineer or Licensed Contractor
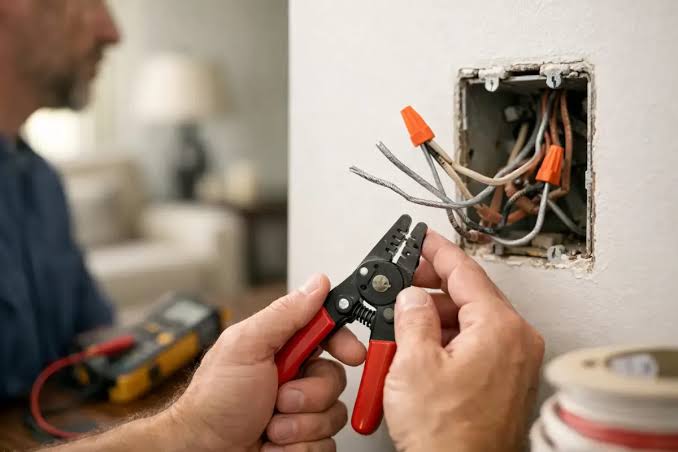
Some small-house work is safely do-it-yourself — painting, shelving, replacing hardware, and building freestanding storage. Other work is not, and knowing the boundary protects both house and occupants. Any wall that might be load-bearing, any change to roof structure, any new opening in an exterior wall, and any work involving gas, main electrical circuits, or structural steel should be assessed by a licensed professional before demolition begins. An engineer’s advice is inexpensive compared with a sagging floor discovered a year later. Permits are part of the same boundary: unpermitted work can complicate insurance and a future sale. In older houses, asbestos, lead paint, and outdated wiring all call for qualified specialists.
Small House Renovation Questions Homeowners Ask Before Demolition Day
Is it better to extend a small house or renovate inside its existing footprint?
Renovating inside the existing footprint is usually faster, cheaper, and less disruptive, and it often gains as much usable space as a modest extension by reclaiming wasted hallways and dead corners. An extension earns its cost when the house genuinely lacks a needed room — a second bathroom or a ground-floor bedroom — rather than when existing rooms are simply badly arranged. Start with an internal replan first.
How much does a small house renovation cost?
Costs vary so widely that a single figure misleads more than it helps. As broad estimates only, a cosmetic refresh of one or two rooms may run a few thousand dollars, a layout-focused renovation with wall removal and built-in storage commonly lands in the tens of thousands, and a whole-house renovation with kitchen and bathroom work can reach well into six figures depending on region and materials. Get at least three itemised local quotes.
Which wall can I remove in a small house?
Only a qualified professional can answer that for a specific house, because load-bearing walls, walls carrying plumbing or ductwork, and walls that brace the structure all look identical once plastered. As a general guide, partition walls running parallel to floor joists and carrying no services are the most likely candidates, while walls perpendicular to joists, walls under a roof ridge, and walls containing a bathroom stack usually are not. Never demolish on a guess.
Does open-plan living suit every small house?
No. Open plans suit households that cook and socialise in the same space and do not need quiet separation during the day. Households with shift workers, home workers on calls, or children doing homework often do better with a semi-open plan — widened openings, glass doors, or a half wall — that keeps light and conversation flowing while preserving a door that can close.
What storage works best in a small house?
Built-in storage that fits its wall exactly and reaches the ceiling works best, because it uses dead space and leaves floor area clear. Drawers beat deep shelves for anything used weekly, pull-outs beat fixed shelves in corners and larders, and under-stair and window-seat storage turn wasted zones into capacity. Design it around a measured inventory of what you own.
Will renovating a small house increase its value?
A well-planned renovation that improves layout, storage, light, and the condition of kitchens and bathrooms generally supports value, especially when the work is permitted and professionally finished. Over-personalised finishes, removed bedrooms, or unpermitted structural work can work against value, since buyers count bedrooms and lenders ask about permits. Keep records of permits and invoices for a future sale.
A Small House That Finally Works as Hard as You Do
A beautiful small house is not a small version of a large house. It is a house where the kitchen talks to the living room without shouting, where every wall stores something, where a room can be an office by day and a guest room by night, and where light reaches corners that used to sit dark. That house is built with a careful walk-through, a layout that respects daily life, storage designed around real belongings, and spending first on structure and last on decoration. Start with the audit, fix the layout, build the storage, and let the finishes follow.