Advanced Exterior Joint Movement Systems for Preventing Cracks Around Residential Building Extensions
The most predictable crack in any home extension appears exactly where the new work meets the old house. A stepped crack opens in the brickwork beside the junction, a render line splits above a window, or a gap widens between the extension wall and the original wall after the first hot summer. Homeowners often assume the builder did something wrong, but in most cases the cause is simpler: two parts of a building that were built at different times, on different foundations, from different materials, are trying to move independently, and nothing was provided to let them.
Advanced exterior joint movement systems solve this by building controlled movement into the junction from the start. Instead of fighting the forces that make buildings expand, contract, settle and sway, a movement joint gives those forces somewhere safe to go: a deliberate, sealed gap that opens and closes as the structure breathes, while a cover or flexible seal keeps the surface weatherproof and continuous. Planned during design, a joint costs little; added after cracks appear, the same repair can cost many times more.
Why New Extensions Crack Where They Meet the Old House
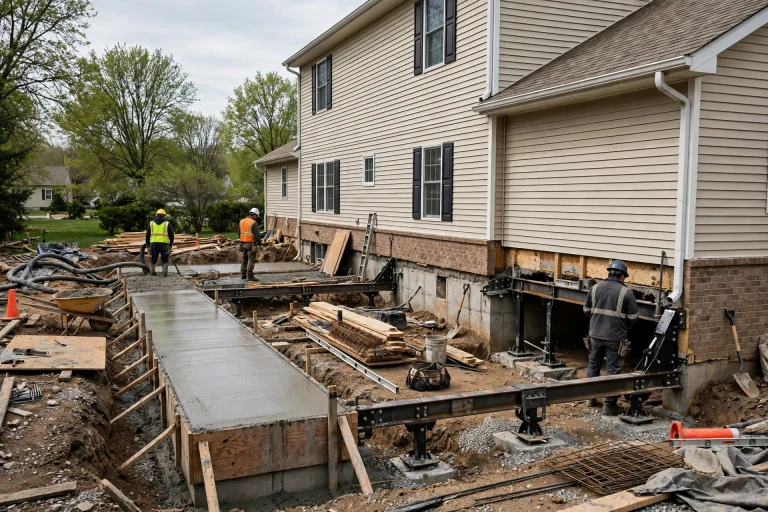
An extension and the original house are never truly one structure. The old house has finished settling, its foundations have found their level, and its materials have gone through years of seasonal expansion and contraction. The new extension sits on fresh foundations that will settle as the soil consolidates, its concrete and mortar are still curing and shrinking, and its materials expand at different rates from the old ones. Where the two meet, every one of those differences concentrates into a single line, and without a joint that line becomes a crack.
How Exterior Joint Movement Systems Absorb Building Movement
A movement joint system works by separating two parts of a building with a deliberate gap and then bridging that gap with components that can flex. The gap itself, typically between six and eighteen millimetres wide in residential work depending on the material and the expected movement, lets the two sides expand, contract and settle independently. A flexible sealant, a compressible filler board or a rubber-embedded cover spans the gap, stretching and compressing as it opens and closes, while a backing rod and a waterproof membrane behind it keep rain out even when the joint is at its widest.
Expansion Joints, Control Joints and Isolation Joints: Knowing Which One Your Extension Needs
Three joint types are often confused, and using the wrong one is a common cause of recurring cracks. An expansion joint is a full structural separation that lets two sections move independently, and it is the right choice at the junction between an extension and the original house, where settlement and thermal movement are both expected. A control joint is a planned line of weakness, usually a groove or saw cut, that forces shrinkage cracking to happen neatly along a hidden plane rather than randomly, and it suits long runs of new masonry or render. An isolation joint separates a new element from an existing one so vibration or movement is not transmitted between them.
| Joint type | What it does | Where it belongs on an extension | Typical form |
| Expansion joint | Lets two sections move independently | Junction between extension and original house | Full gap with flexible seal and cover |
| Control joint | Forces shrinkage cracks along a neat line | Long runs of new masonry or render | Groove or saw cut with sealant |
| Isolation joint | Stops movement or vibration passing between elements | Where new slab meets existing wall or footing | Compressible filler board in the gap |
| Horizontal movement joint | Absorbs inter-storey and floor movement | Between storeys on rendered walls | Flashed gap, at least 15 mm wide |
Where Movement Joints Belong on a Residential Extension
Joint locations should be determined during design, based on the cladding type, the substrate and the overall shape of the extension. The non-negotiable location is the vertical junction where the extension meets the original house, running the full height of the new wall. Beyond that, vertical joints belong at changes in wall height or thickness, at changes in material, on both sides of wide openings, and at regular intervals along long walls, with spacing set by the manufacturer’s guidance for the specific finish.
Horizontal joints need the same attention. On rendered walls, an inter-storey horizontal joint should be flashed with a metal flashing and kept at least fifteen millimetres wide, because a horizontal joint without flashing becomes a shelf that collects water. Joints are also needed where a wall supported on a block foundation meets a wall on a concrete slab, and wherever loading changes, because different loads settle differently and the joint is what lets that difference happen without cracking.
- The full-height vertical junction between the extension and the original house is the most important joint of all.
- Vertical joints belong at material changes, height changes and both sides of openings two metres wide or more.
- Horizontal inter-storey joints must be flashed so they shed water instead of collecting it.
- Spacing along long walls follows the cladding manufacturer’s guidance, and is typically tighter for fibre-cement than for insulated render systems.
Sealants, Covers and Backer Rods: The Components That Keep Joints Watertight
A movement joint is only as good as its seal, and the seal is a small system of its own. A compressible backer rod sits deep in the gap to control the depth of the sealant and to stop it bonding to the back of the joint, which would prevent it from stretching. Over the rod goes a flexible sealant, usually a polyurethane or silicone product chosen for the joint width and the expected movement, applied to the correct depth so it can extend and compress without tearing. On wider joints, an aluminium cover or a rubber-embedded flush cover bridges the gap while still allowing movement underneath.
Designing the Junction Between Old and New Masonry
The junction between old and new masonry is where design decisions matter most. The new wall should not be tied rigidly into the old wall with metal ties alone, because rigid ties transfer the very movement the joint is meant to absorb. Instead, the junction is detailed as a movement joint from the foundation up, with the new wall founded independently where the ground allows, and with the joint carried through the render, the brickwork and any insulation layer so there is no rigid bridge across it.
Flashing and damp-proofing at the junction deserve equal care. The joint must be detailed so water running down the wall is shed outward, not channelled into the gap, and the damp-proof course should step or overlap across the junction without bridging the movement gap. Where the extension roof meets the original wall, the flashing should allow the same independent movement, because a rigid roof flashing at a moving junction will tear or lift within a few seasons.
Movement Joint Maintenance That Prevents Cracks From Returning
Movement joints are not fit-and-forget. Sealants age, harden and lose adhesion, and a joint whose seal has failed lets water into the wall even while the gap itself still absorbs movement. A sensible routine is to inspect every exterior joint each spring, looking for sealant that has split, pulled away from an edge, or gone hard and chalky, and to probe gently with a finger to check it is still flexible. Failed sealant should be cut out and replaced rather than patched over, because new sealant will not bond to a failed surface.
Covers and flashings need the same annual check. An aluminium cover that has worked loose, a flashing that has lifted, or a joint that has filled with paint, render or mortar during redecoration will all stop the joint from moving, and a joint that cannot move is a crack waiting to happen. Keeping a short record of inspection dates and replacements also helps, because sealant life varies with exposure and the record shows when the next replacement is due.
Extension Joint Decisions That Homeowners Get Wrong
The most common error is leaving joint placement to whoever is on site that day. Movement joints must be shown on the drawings and decided during design, because by the time the bricklayer or plasterer is working, the cheapest and most effective locations may already be covered. The second error is using a control joint where an expansion joint is needed, which looks right on the day and fails within a year as the extension settles independently of the house.
A third error is sealing a movement joint with rigid mortar or filler during finishing, which locks the joint solid and guarantees a crack nearby. A fourth is choosing sealant by price rather than by movement capacity and substrate compatibility. All four errors share the same root: treating the joint as a cosmetic detail rather than as a structural component, and all four are avoided by the same remedy, which is to have the joint system specified by the designer or engineer and installed exactly as specified.
- Leaving joint locations to the tradesperson on site, instead of showing them on the drawings during design.
- Using a control joint at the old-to-new junction, where only a full expansion joint can absorb independent movement.
- Filling a movement joint with rigid mortar or filler during finishing, which locks it solid.
- Choosing sealant by price instead of by movement capacity, temperature range and substrate compatibility.
Exterior Joint Movement FAQs for Extension Projects
What is the difference between an expansion joint and a control joint?
An expansion joint is a full separation that lets two sections of a building move independently, while a control joint is a planned line of weakness that forces shrinkage cracking to happen neatly along a chosen line. An extension needs an expansion joint where it meets the original house, and control joints along long runs of new masonry or render.
How far apart should movement joints be on a residential extension?
Spacing depends on the cladding and substrate, and the manufacturer’s guidance governs. As a general guide, vertical joints in textured finishes are often spaced up to about five metres for fibre-cement substrates and up to twenty metres for insulated render systems, with joints also required at material changes, height changes and wide openings.
Can I add a movement joint to an extension that is already cracking?
Yes, and it is often the right repair. A saw cut can create a control joint along a cracked line, and a full expansion joint can be cut at the old-to-new junction, then sealed with a flexible system. The existing crack should be repaired first, and a structural engineer should check that settlement has finished before the joint is detailed.
How often does joint sealant need replacing?
Sealant life depends on exposure, product and joint width, but a realistic expectation is several years before replacement is needed. Inspect joints every spring and replace sealant that has hardened, split or pulled away from an edge, rather than waiting for water to enter the wall.
Will a movement joint be visible on the finished wall?
A well-detailed joint is a slim, straight line that reads as an intentional feature, and flush rubber-embedded covers can make it almost invisible. An uncontrolled crack, by contrast, is jagged, widening and impossible to hide, so the joint is always the better-looking option.
Do I need a professional to design movement joints for a small extension?
For a small single-storey extension, an experienced builder following the cladding manufacturer’s guidance can usually place the joints correctly. For larger extensions, two-storey work, or any site with difficult ground, a structural engineer should specify the joint types and locations, because the cost of the advice is small beside the cost of repairing recurring cracks.
Final Thoughts: Letting Your Extension Move So It Never Has to Crack
Buildings move. That is not a defect, it is a fact of physics, and the extensions that crack are the ones whose design pretended otherwise. An advanced exterior joint movement system accepts that reality and plans for it, giving thermal expansion, curing shrinkage, settlement and wind sway a safe, sealed place to go. The work is not glamorous, and a well-built joint is barely visible, but it is the difference between an extension that stays sound for decades and one that returns every year with a new crack in the same place. Specify the joints during design, install them exactly as specified, inspect them every spring, and let the extension move, so it never has to crack.