How to Reinforce Existing Residential Foundations Without Disrupting the Entire Building Structure
Yes, you can reinforce an existing residential foundation without tearing the house apart or moving out. Work is done in small sections, from outside or from inside the basement, while the house stays supported at every step. Steel piers carry a settling footing down to firm soil, carbon fibre straps hold a bowing wall in place, and resin or grout fills voids beneath a slab. The right method depends on whether the foundation is sinking, bowing, or cracking, so a licensed structural engineer should diagnose the cause first.
Your Foundation Is Talking: Reading Settlement, Cracks and Bowing Before You Reinforce Anything
Foundations rarely fail overnight. A hairline vertical crack in poured concrete is often simple shrinkage and may stay stable for decades. A horizontal crack across a block wall is different: it usually means soil or water pressure is pushing the wall inward. Stair-step cracks following mortar joints often point to differential settlement, where one part of the footing sinks faster than another.
Look beyond the basement too. Doors sticking in several rooms at once, windows that no longer latch, drywall cracks above doorways, sloping floors, and gaps between wall and trim all suggest the frame above is following a foundation that has moved. Outside, check for cracking brick veneer, a chimney leaning away from the house, and soil pulling away from the foundation after dry weather.
Before calling anyone, mark each crack at both ends with a pencil line and the date, then photograph it with a coin or ruler beside it for scale. Return in two to four weeks and compare. A crack that has grown, widened past about a quarter of an inch, or let water through after a previous repair is active, which means the force behind it has not gone away.
- Horizontal cracks, bowing walls, and stair-step cracks: treat as structural until an engineer says otherwise.
- One hairline vertical crack under an eighth of an inch wide, stable over months: usually monitor and re-check.
- Doors sticking in two or more rooms at once: a pattern pointing to whole-house movement, not a hinge problem.
Water seeping through a crack you already sealed: the crack is still moving, and filler alone will not hold it.
How Do Engineers Decide Whether a Foundation Needs Underpinning or Wall Reinforcement?
An engineer starts with a question a contractor rarely asks first: is the foundation sinking, is the wall being pushed sideways, or is the soil beneath it failing? Sinking calls for underpinning, which transfers the load deeper. A wall bowing inward calls for lateral reinforcement. A slab that has lost soil support calls for void filling and re-levelling. Each method solves only one kind of problem, so the diagnosis matters more than the brand of pier or strap.
The assessment is usually straightforward. The engineer walks the inside and outside of the house, measures floor levels, checks wall plumb with a straightedge, and looks at drainage, gutters, downspouts, nearby trees, and any excavation next door. Soil matters too: expansive clay swells when wet and shrinks when dry, and loose fill compresses under load.
That independence is the point. A contractor who sells push piers has a reason to recommend push piers; an engineer who sells nothing but an opinion does not. Bring an engineer in before signing any repair contract, and always before a repair quoted above ten thousand dollars, for any bowed wall, horizontal crack, or visible settlement, and when buying a house that shows foundation movement.
Helical and Push Piers That Carry a Settling House Down to Firm Ground
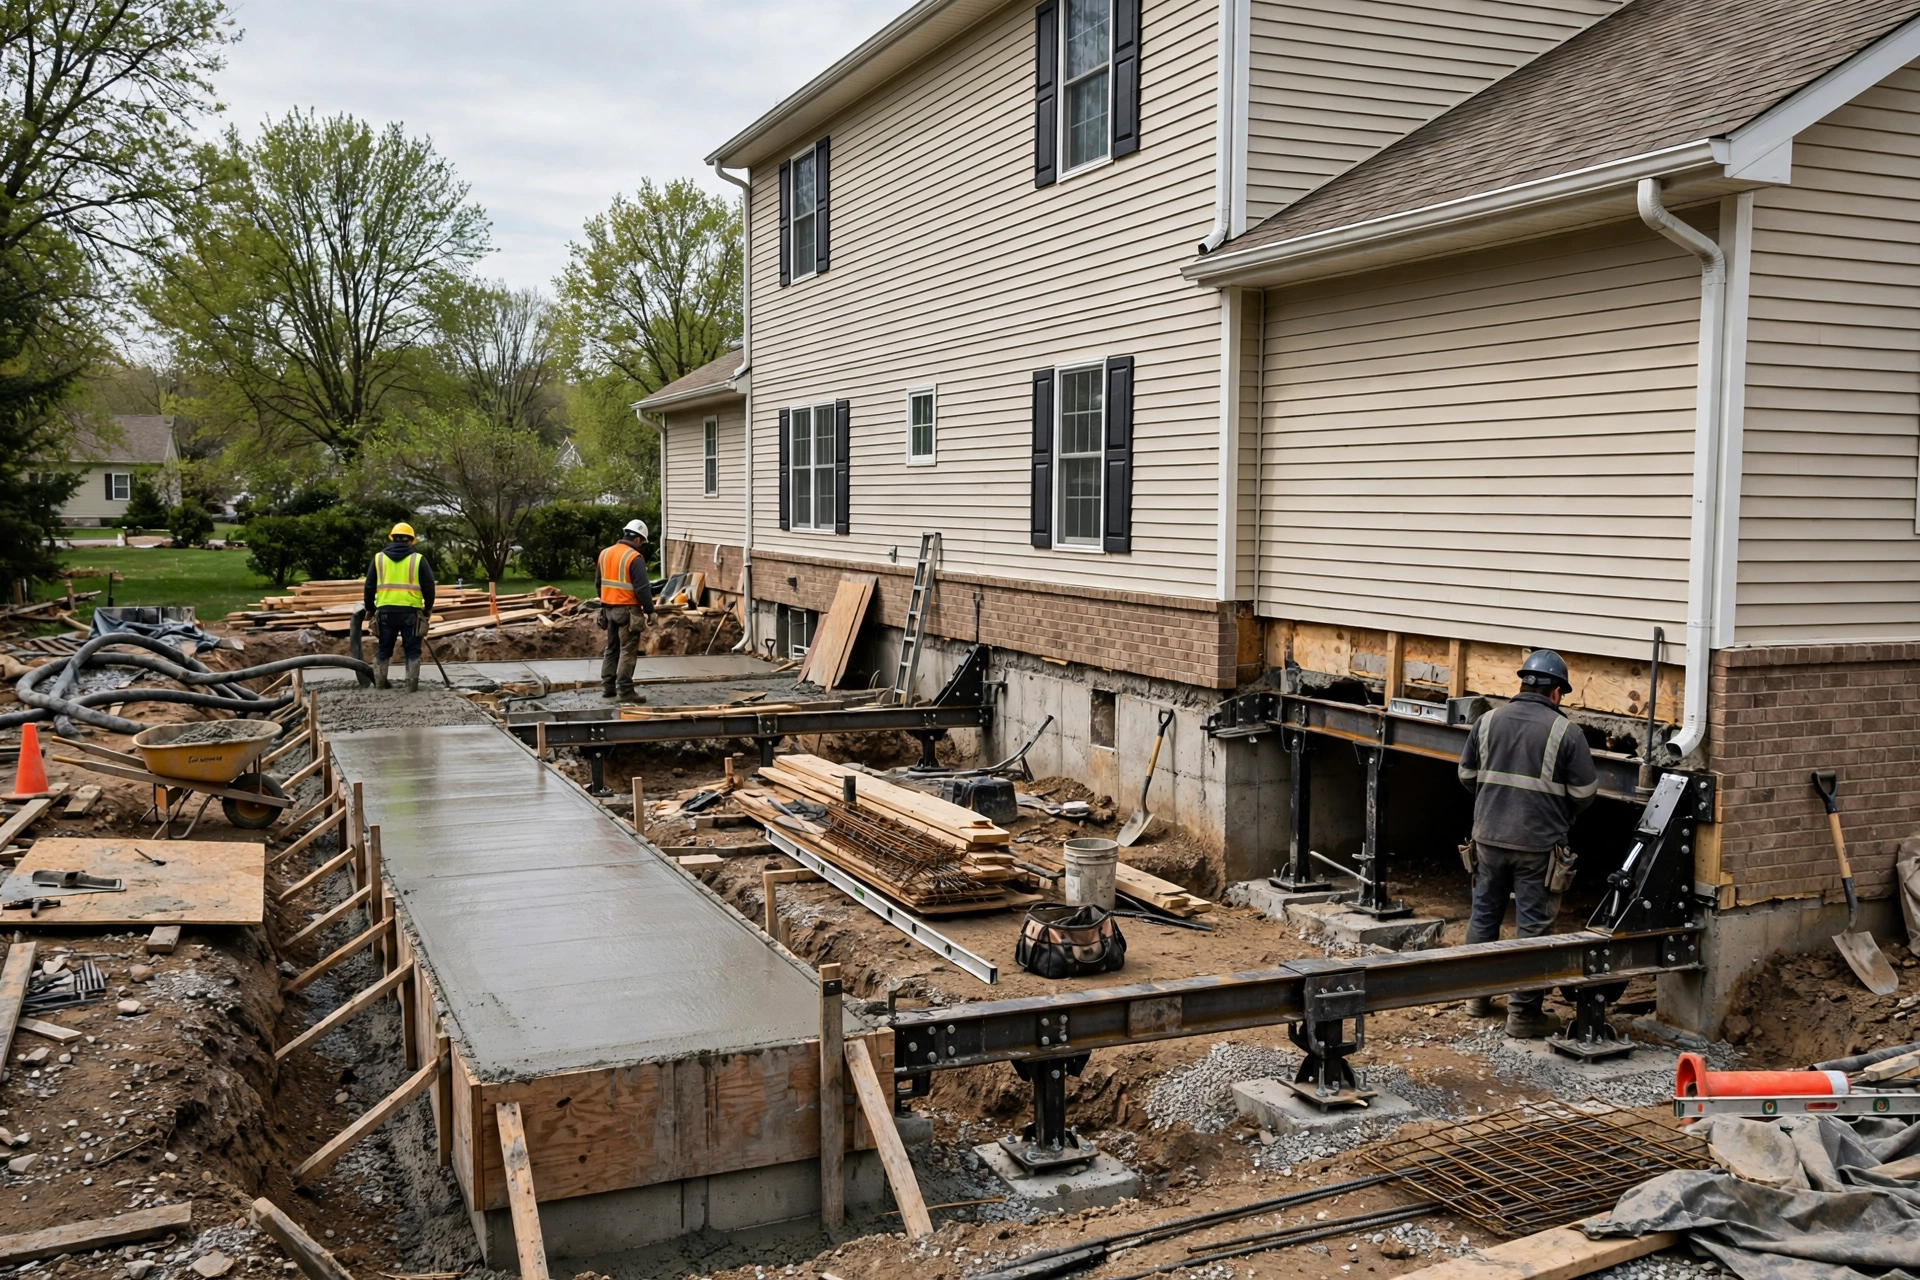
When a footing is sinking, the most reliable answer is usually a steel pier. A pier is driven or screwed through weak soil until it reaches a firm bearing layer or bedrock, then bracketed to the existing footing so the house load transfers onto it. The house stays in place throughout, supported section by section
Helical piers are steel shafts with screw-like plates welded along them. A hydraulic motor turns them into the ground like a giant screw, and the installer watches the torque to judge when the pier has reached soil strong enough to carry the load. Because they are screwed rather than pushed, they work in soft or variable soil, under light structures such as porches, and in tight side yards where only small equipment fits.
Push piers, also called resistance piers, are sections of steel pipe hydraulically driven into the ground using the weight of the house itself as the reaction force. That makes them a strong fit under a heavy, two-storey house over deep, stable soil, and a poor fit under a lightweight slab addition that cannot provide enough resistance. Most residential jobs need between four and twelve piers.
Lifting deserves a warning. A pier system can raise a settled corner, but it cannot safely undo years of movement in one afternoon. Raising too far or too fast can crack plaster, jam windows, and damage plumbing. A careful crew lifts a little at a time. The goal is a stable foundation that stops moving.
Carbon Fibre Straps, Steel Beams and Wall Anchors That Hold a Bowing Basement Wall in Place
A bowing basement wall is a sideways problem, not a sinking one, so piers alone will not fix it. The wall is being pushed inward by saturated soil, frost, or water pressure outside, and the repair must resist that lateral force from the inside. Carbon fibre straps are the least disruptive option for walls caught early. Thin strips of woven carbon fibre are bonded to the interior face of the wall with structural epoxy and anchored at the top and bottom.
Straps have a clear limit, and honest contractors will state it upfront. They stabilise a wall; they do not straighten it. Most systems suit walls that have bowed less than about two inches and are still solid, without sheared blocks or a bottom course sliding at the footing. Straps are commonly spaced about four feet apart, cost roughly $350 to $1,000 each installed, and a typical twenty-foot wall needs about five.
When a wall has moved further than two inches, has sheared, or needs to be pulled back toward straight, steel I-beams or wall anchors are the stronger answer. Steel beams are set vertically against the wall, anchored to the floor and to the joists above, and can gradually straighten a wall as they are tightened, though they protrude several inches into the room.
Resin Injection, Grouting and Mass Concrete Pins for Foundations You Cannot Easily Reach
Not every foundation problem needs steel. When the issue is a void beneath a slab or loose soil under a footing, injection methods can strengthen the ground itself with remarkably little disruption. Expanding polyurethane resin is injected through small holes drilled in the slab or beside the footing. As it expands, it fills voids, compacts weak soil, and can gently lift a settled slab back toward level.
These methods have limits that matter. Resin and grout improve the soil and can lift a slab, but they do not create a new deep foundation, so they are a poor choice where a footing is sinking through deep, soft ground that will keep compressing. They also cannot fix a wall that is bowing sideways or a footing that has cracked through. A reputable contractor will explain whether the soil under your house can actually be densified.
Living Through the Work: Keeping Your Home Occupied While Piers Go In
One of the most common worries homeowners raise is whether they will have to move out. In most residential reinforcement jobs, the answer is no. Piers are installed from outside, one section at a time, while the rest of the house stays fully supported. Carbon fibre work happens inside the basement over a day or two, with the rooms above unaffected. Resin injection needs only small holes and a few hours.
That does not mean the week will be quiet. Expect excavation noise, a small crew and a hydraulic rig in the yard, soil piled beside each pit, and dust in the basement during strap or beam installation. Move stored items away from basement walls, and keep children and pets away from open pits.
Foundation Reinforcement Costs, Permits and Contractor Red Flags Homeowners Should Weigh
Costs vary so widely by soil, depth, pier count, and region that any single figure would mislead, so treat the ranges below as broad planning estimates and get at least three written quotes for your own house. A modest pier job on one settled corner commonly lands in the low-to-mid thousands per pier, with whole-house underpinning reaching well into five figures. Carbon fibre wall work is usually the cheapest structural option, in the low-to-mid thousands for a single wall.
Most underpinning and structural wall work needs a building permit, an engineer’s design, and an inspection before backfilling, and your local building authority can confirm exactly what applies where you live. Keep every document: the engineer’s report, the contractor’s design and warranty, the permit, inspection sign-offs, and before-and-after photographs. Keep the warranty too, as a future buyer will ask what was done.
Watch for red flags. Be cautious of a contractor who diagnoses the problem from the driveway without measuring levels, who recommends one method before seeing the soil or the engineer’s report, who pressures you to sign the same day, or who offers to skip the permit to save money. Be equally cautious of a quote that promises to lift the house perfectly level or finish a major underpinning job in a day.
Final Thoughts: Strengthening Your Foundation Without Moving Out
Reinforcing a foundation sounds like major surgery, and in a sense it is, but modern methods have made it a controlled, section-by-section job rather than a demolition. The houses that come through it best are the ones where the owner acted early, got an independent diagnosis, and matched the method to the actual problem: piers for sinking, straps or beams for bowing, and grout or resin for voids beneath a slab.
If you take one step this week, make it the pencil-and-photograph check, followed by a call to a licensed structural engineer if anything is growing, bowing, or wider than a quarter of an inch. Also fix the water: extend downspouts, re-grade soil away from the house, and repair leaking pipes.
Foundation Reinforcement Questions Homeowners Ask First
Can a foundation be reinforced while we still live in the house?
In most cases, yes. Piers go in from outside in sequence, straps are fitted from inside the basement, and resin injection needs only small holes, so the house stays supported and occupied. Expect noise and dust, but not a move-out.
How do I know whether my foundation needs piers or carbon fibre straps?
It depends on the direction of movement. A sinking footing needs piers that carry the load to firm soil. A wall bowing inward needs lateral reinforcement such as straps, steel beams, or wall anchors. An engineer can tell which problem you have from levels and soil conditions.
Will piers lift my house back to level?
Piers can raise a settled section part of the way, but a full return to original level is not always possible or safe. Lifting is done in small, controlled increments, and some cosmetic cracks or sloping floors may remain. The main goal is a foundation that stops moving.
How long does foundation reinforcement last?
A well-designed pier system anchored to firm soil, and a properly installed strap or beam system, should last for decades with no routine maintenance. Longevity depends on the design matching the soil and fixing the water problem that caused the movement.
Do I need a permit for foundation reinforcement?
Most structural underpinning and wall work needs a building permit and an engineer’s design, with an inspection before backfilling. Requirements vary by location, so check with your local building authority and keep the permit and inspection records.
What should I do first if I suspect foundation trouble?
Mark and photograph each crack with a date and a scale reference, check whether doors and windows are sticking in more than one room, and look for bowing walls or stair-step cracks. If anything is growing, wider than a quarter of an inch, or letting water in, call a licensed structural engineer.