Effective Ways to Protect Exterior Foundations From Seasonal Soil Expansion and Water Pressure
A foundation does not fail all at once. It is pushed, lifted and soaked a little at a time by the soil around it — swelling when wet, shrinking when dry, and pressing water against the wall with every season. The direct answer is that protecting a foundation means managing water and keeping soil moisture as steady as possible: grade the ground away from the house, move roof water at least ten feet away, install perimeter drainage that relieves water pressure, waterproof the exterior wall, and never let one side of the house stay wet while the other dries out. Most of the effective work is outside the house, not inside it, and the cheapest measures — grading and gutters — prevent the expensive ones.
How Expansive Soil and Water Pressure Attack a Foundation
Expansive clay soils contain minerals that absorb water and swell, in some cases by up to a third of their volume, and then shrink again as they dry. Over a year of wet winters and dry summers, that cycle lifts footings unevenly — a movement called heave — and then drops support away beneath slabs and stem walls as the soil cracks and desiccates. The pressures involved are enormous: swelling clay can exert thousands of pounds of pressure per square foot against a foundation wall. At the same time, saturated soil pushes water against the wall itself. Hydrostatic pressure forces moisture through microscopic pores in concrete, producing damp patches, efflorescence, spalling and, in basements, standing water at the wall-to-floor joint. Freeze-thaw cycles make it worse, because water in the soil expands by about nine percent when it freezes, crushing weak drain pipes and heaving the ground around the footing.
What Are the Warning Signs of Foundation Soil Movement?
Foundations usually warn homeowners long before they fail, and the warnings are worth learning to read. Diagonal cracks that taper wider at the top of a wall often point to corner uplift from water collecting near a footing, while horizontal cracks or a wall bowing inward suggest lateral pressure from saturated soil. Doors and windows that start sticking, gaps opening between the wall and the ceiling, and floors that slope or feel uneven are all signs of differential movement. Outside, look for soil pulling away from the foundation in dry weather, water pooling against the wall after rain, and downspouts discharging right beside the footing. One hairline crack may be harmless shrinkage, but cracks that grow, doors that stick seasonally, and water appearing at the same place every winter together mean the soil is moving and the drainage is not coping.
- Diagonal cracks tapering wider at the top of exterior walls.
- Horizontal cracks or a foundation wall bowing inward.
- Doors and windows that stick in wet months and free up in dry ones.
- Gaps opening between walls, ceilings and skirting boards.
- Soil shrinking away from the foundation during dry spells.
- Water pooling against the wall after heavy rain or snowmelt.
Grading and Surface Water: Your First Line of Foundation Defence
Grading is the cheapest and most effective foundation protection there is, and it should always come first. The ground should fall away from the house by at least six inches over the first ten feet, so rain runs away from the wall instead of towards it. Where the site is flat or space is tight, shallow swales, catch basins and impervious hardscape can carry concentrated runoff away from the perimeter. Check the grading every spring: soil settles, mulch builds up against the wall, and flower beds can quietly reverse the slope over a few years. Keep soil and mulch below the top of the foundation and away from timber framing, and never let a patio or path slope back towards the house.
- Ground falls at least six inches over the first ten feet.
- Soil and mulch sit below the top of the foundation wall.
- No flower bed or patio traps water against the wall.
- Downspouts discharge well clear of the footing.
- The slope is rechecked every spring after winter settling.
French Drains and Perimeter Drainage That Relieve Water Pressure
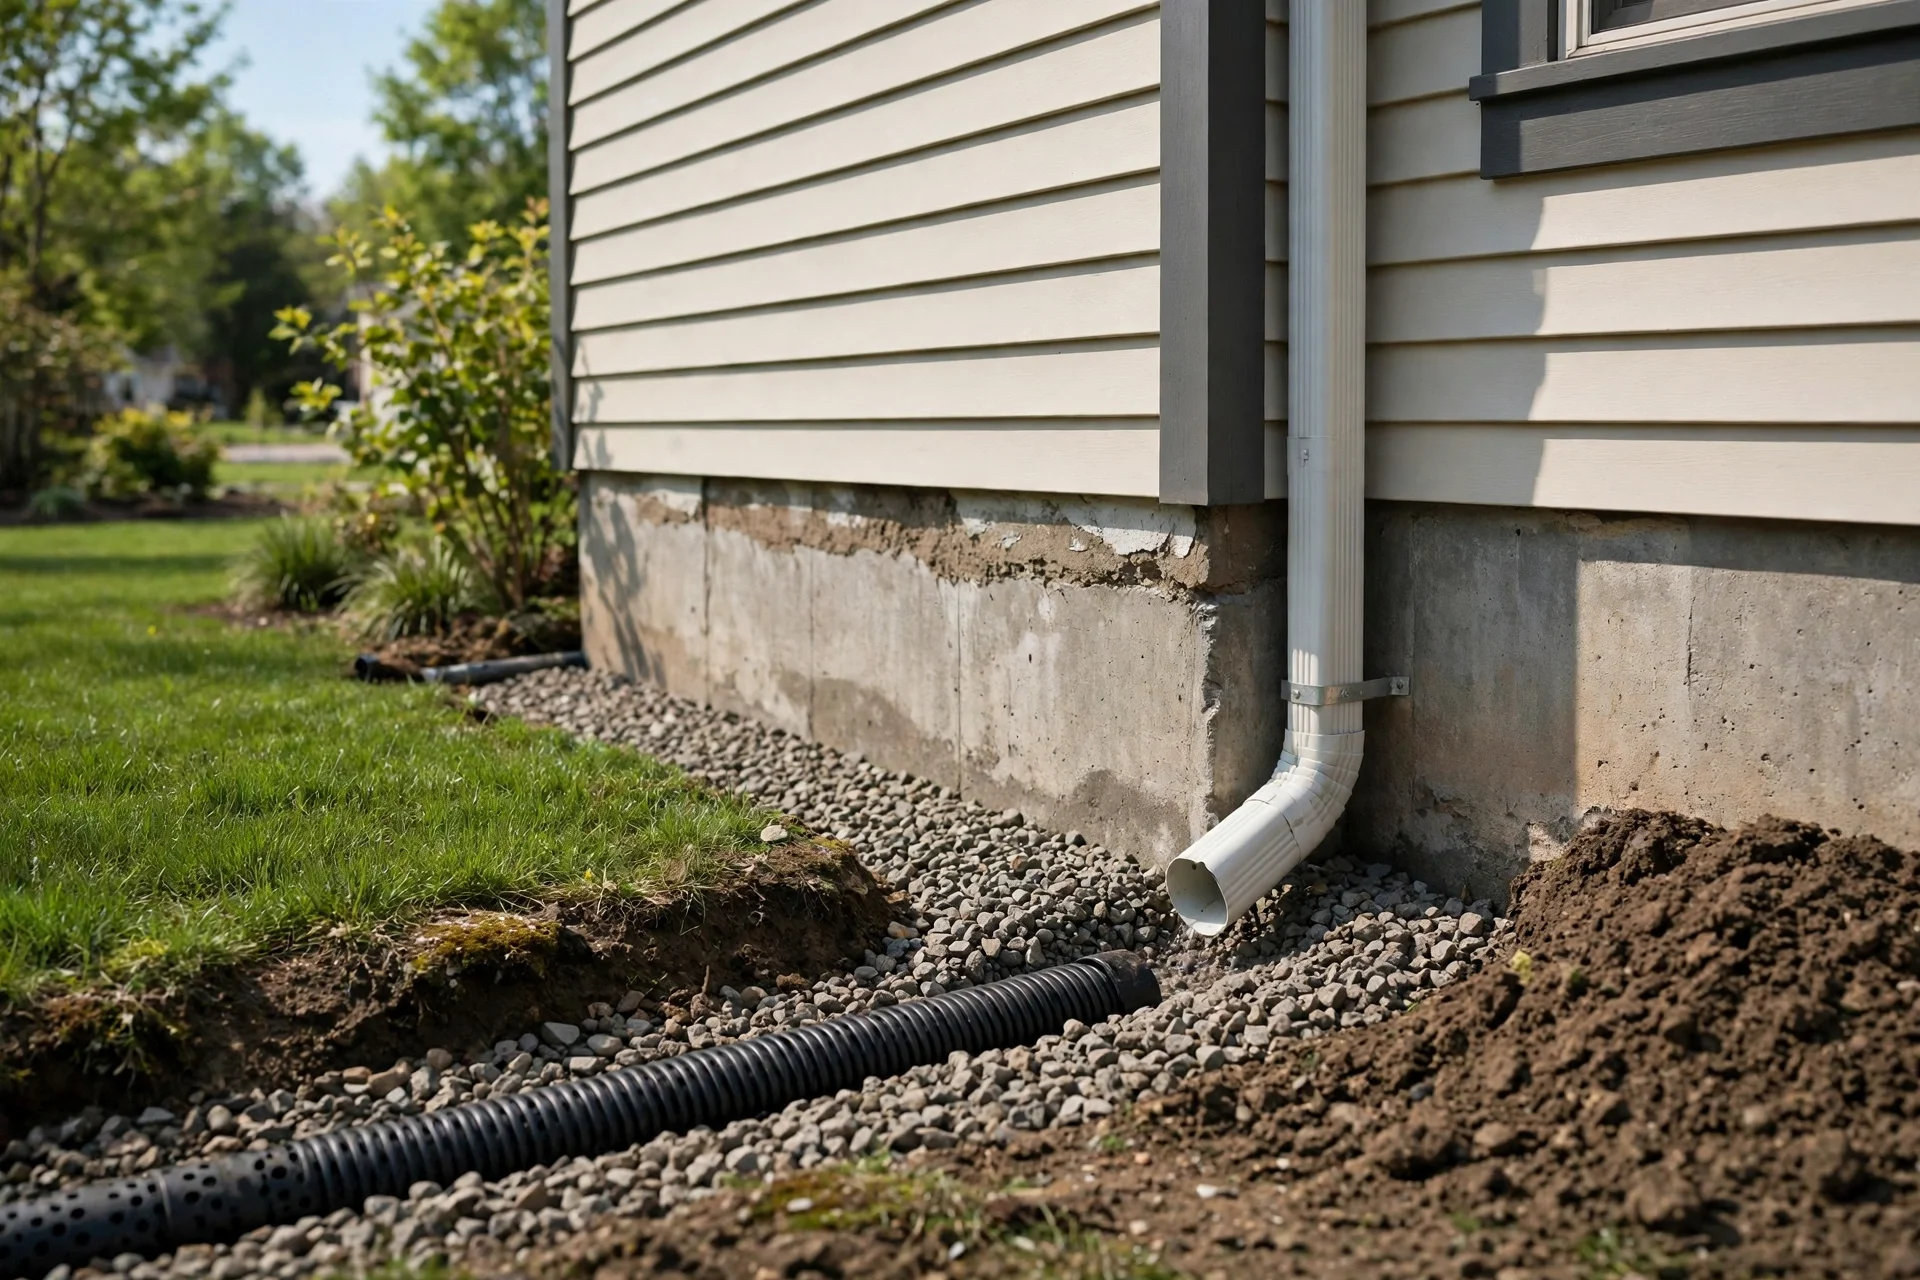
When grading alone cannot keep water away, a perimeter drain — usually a French drain — gives groundwater somewhere to go. A typical system is a trench dug down to the footing, lined with filter fabric, filled with washed drain rock, and carrying a perforated rigid pipe that slopes continuously to a safe discharge point downslope. Solid-wall pipe should be used for downspout conductor lines so roof water cannot leak back into the soil near the wall, and downspouts should discharge at least ten feet from the house. A layer of compacted clay capping over the top of the drain rock helps stop surface water running straight back into the trench. Avoid thin corrugated pipe in frost-prone ground: expanding frozen soil can crush it, and a single crushed section can block the whole run.
- Mark the trench line and check for buried cables and pipes before digging.
- Dig down to the footing, keeping the trench base sloping toward the discharge point.
- Line the trench with non-woven filter fabric to keep silt out of the stone.
- Lay rigid perforated pipe with the holes facing down, then cover with washed drain rock.
- Wrap the fabric over the top, cap with compacted clay, and restore the surface.
- Test the run with a hose and confirm water flows freely to the discharge point.
Waterproof Membranes and Drainage Boards for Foundation Walls
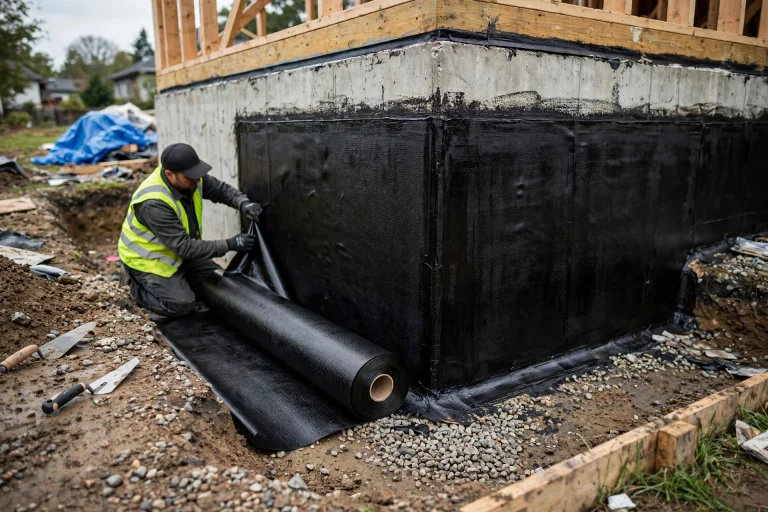
Drainage keeps water away from the wall; waterproofing stops the water that still reaches it. On an exposed foundation wall, a liquid-applied elastomeric membrane creates a seamless, flexible barrier that bridges hairline cracks and stays watertight as the wall moves slightly with the seasons. Over the membrane, a dimpled drainage board protects it from backfill damage and channels any water downwards to the perimeter drain instead of letting it sit against the wall. This is heavy work — it means excavating around the foundation — so it is usually done during a renovation, an extension or a drainage repair rather than as a standalone weekend project. Cold-climate homes should use membranes rated for freezing conditions, since a membrane that stiffens and cracks in winter is worse than no membrane at all.
Keeping Soil Moisture Steady Around the Foundation
Expansive soil does its damage through change, so the goal is to keep moisture around the foundation as steady as possible through the year. That means watering evenly during long dry spells rather than letting one side of the house dry out and crack while the other stays damp, and it means fixing leaking taps, irrigation lines and air-conditioning drains that soak one corner of the footing. Large trees close to the house are a common cause of uneven drying: their roots draw moisture from the soil on one side, and removing or managing them can be part of the solution. Inside the house, a stable indoor humidity and a working sump pump in the basement protect the structure from the water that does get through. Consistency is the principle — a foundation that stays at a steady moisture level barely moves at all.
Monitoring costs almost nothing and catches movement while it is still cheap to fix. Photograph every crack with a coin or ruler beside it for scale, and repeat the photograph from the same spot every three months. Simple crack gauges — small plastic tell-tales glued across a crack — show whether a crack is still opening or has stabilised, which is exactly the question an engineer will ask first. Keep a short seasonal log noting when doors stick, when cracks widen and when water appears, because a pattern tied to wet and dry months points straight at soil movement rather than a one-off defect.
Foundation Stabilisation: Piers, Underpinning and When They Are Needed
Drainage and waterproofing protect a foundation, but they cannot fix one that has already moved structurally. When a wall has settled, rotated or cracked through, stabilisation means transferring the load to stable ground below the zone of seasonal moisture change. Steel push piers driven down to bedrock or dense bearing strata can lock a footing at grade and stop further settlement, while underpinning extends the foundation deeper into stable soil. Chemical soil injection can reduce the water-binding capacity of reactive clay in some cases, but it is a specialist technique, not a DIY product. These are major works with major costs, and they should only follow a proper assessment by a structural engineer or geotechnical specialist — who can also tell you whether the movement is still active, which decides whether stabilisation or drainage should come first.
Final Thoughts: A Dry, Stable Foundation Is Built From the Outside In
Foundation protection is mostly unglamorous outdoor work: a shovel, a level, a downspout extension and a trench. But those simple measures decide whether the soil around your home stays calm or spends every year swelling, shrinking and pressing water into your walls. Start with grading and gutters, add drainage where water still collects, waterproof the wall when it is exposed, and call in an engineer the moment the movement looks structural. A foundation that is kept dry and steady will outlast every other part of the house.
Foundation Soil and Water Pressure FAQs
How do I know if my soil is expansive clay?
Clues include deep cracks in the ground during dry weather, soil that sticks to tools when wet, and seasonal sticking doors or cracks that open and close with the weather. A geotechnical engineer can test the soil’s plasticity and confirm it properly.
How far should downspouts discharge from the foundation?
At least ten feet away from the house, using solid-wall underground conductor pipe or a long above-ground extension. Discharging right beside the footing soaks the most sensitive soil in the worst possible place.
What slope should the ground have away from my house?
A commonly recommended minimum is six inches of fall over the first ten feet from the foundation. Where that is not possible, swales, catch basins and hardscaping can carry water away instead.
Can I waterproof my foundation from the inside?
Interior systems manage water after it enters, usually with a perimeter channel and sump pump. They protect the basement, but they do not stop water pressing on the wall. Exterior waterproofing is the only approach that keeps water off the wall entirely.
Are foundation cracks always serious?
No. Fine vertical hairline cracks are often harmless shrinkage, but horizontal cracks, diagonal cracks that widen, stair-step cracks in block walls and any crack that leaks water should be assessed by a structural professional.
When should I call a structural engineer about my foundation?
Call one when cracks are growing, when doors and windows stick seasonally, when a wall bows or rotates, or when settlement is visibly uneven. An engineer can tell whether movement is still active and what fix is appropriate.