Basement Ceiling Designs for Concealing Exposed Pipes and Residential Mechanical Infrastructure Systems
Nothing stalls a basement finishing project faster than looking up. Exposed pipes, HVAC ductwork, wiring, and beams crowd the ceiling plane, and every one of them must keep working while disappearing from view. Choosing among today’s basement ceiling designs comes down to one question: do you want to hide the mechanicals completely, or simply make them visually recede while keeping full access?
The short answer: a suspended (drop) ceiling is the most practical basement ceiling design for concealing exposed pipes and residential mechanical infrastructure systems, because removable tiles preserve access to shutoff valves, cleanouts, dampers, and junction boxes. Drywall delivers the cleanest finished look but needs planned access panels. Targeted soffits and painted exposed ceilings are the best basement ceiling designs when headroom is tight.
This guide compares every proven approach — suspended ceilings, drywall, soffits and bulkheads, painted exposed ceilings, wood plank, and fabric systems — with cost estimates, clearance rules, and the mistakes that sink most basement ceiling projects.
What Your Basement Ceiling Must Do Before It Looks Good
A basement ceiling is the working face of your home’s mechanical systems. Any design must satisfy four practical requirements first.
- Access: Water shutoff valves, plumbing cleanouts, HVAC dampers, junction boxes, gas valves, and the water meter must stay reachable. Electrical codes require junction boxes to remain accessible without demolition.
- Headroom: Most codes require at least 7 feet of finished ceiling height in habitable basement space. At 7 feet 6 inches of joist height, a 4-inch drop ceiling leaves legal room; at 7 feet 2 inches, every inch matters.
- Moisture tolerance: Basements run more humid than upstairs rooms. Standard mineral-fiber tiles sag and stain when damp, and paper-faced drywall feeds mold. Specify vinyl tiles, PVC panels, or mold-resistant drywall below grade.
- Vibration clearance: Ducts hum and pipes expand. Leave small air gaps around mechanicals inside framed enclosures so vibration is not telegraphed into the finished surface as a rattle.
Basement Ceiling Designs Compared at a Glance
The table below summarizes the six proven basement ceiling designs. All costs are estimates and vary by region and room complexity.
| Ceiling Design | Installed Cost (est.) | Height Lost | Utility Access | Moisture Tolerance |
| Suspended (drop) ceiling | $4–$7 per sq ft | 3–4 inches | Excellent — lift a tile | Good with vinyl/PVC tiles |
| Drywall ceiling | $6–$10 per sq ft | 0.5–2 inches | Poor unless panels planned | Good with mold-resistant board |
| Targeted soffits/bulkheads | $3–$6 per linear ft | Only where built | Good with removable panels | Good when painted |
| Painted exposed ceiling | $2–$4 per sq ft | Zero | Excellent — nothing enclosed | Excellent — paint seals surfaces |
| Wood plank/panel | $8–$15+ per sq ft | 1–2 inches | Fair — sections removable | Fair — needs 30–50% humidity |
| Fabric ceiling | $3–$5 per sq ft | 1–2 inches | Good — fabric detaches | Fair — can trap moisture |
Suspended (Drop) Ceilings: The Access-First Classic
A lightweight metal grid hangs from the joists on wires, and 2×2-foot or 2×4-foot tiles drop into the grid. When a pipe leaks or you need to run a new cable, lift a tile, do the work, and set it back. No patching, no repainting — which is why this remains the default basement ceiling design wherever utilities need regular attention.
Sizing, Tiles, and Installation
Find the lowest obstruction and plan the grid 3 to 4 inches below it, so tiles can tilt up through the grid during installation. Low-profile hook systems trim the drop to about 2.5 inches for marginal headroom.
- Choose moisture-resistant or vinyl-faced mineral tiles below grade — standard mineral fiber stains and sags in damp air.
- Vinyl and PVC tiles are fully moisture-resistant and wipeable; acoustic tiles soften footstep noise under bedrooms and offices.
- Decorative tiles, coffered-look tiles, and narrow black or wood-tone grid make a drop ceiling look intentional rather than commercial.
- Cut perimeter tiles neatly around columns, stair stringers, and vent stacks; keep the whole grid level with a laser level.
- Plan recessed can lights before the grid goes up — each fixture typically adds $150–$300 installed as an estimate, regardless of ceiling type.
Drywall Ceilings: The Seamless Upstairs Look
Drywall screwed to joists or furring strips gives the basement the same smooth, continuous surface as upstairs rooms. It sacrifices the least headroom — as little as half an inch — and its mass dampens sound better than any tile system. The trade-off is permanence: once mechanicals are enclosed, reaching them means cutting and patching.
Access Panels Are Non-Negotiable
Before a single sheet goes up, map every service point and fit a paintable access panel at each: cleanouts, shutoff valves, HVAC dampers and balancing valves, the water meter, sump connections, and every junction box. Panels around dampers and valves must be large enough to work through. In basements, use mold-resistant drywall, and finish with flat ceiling paint to forgive minor joist undulations.
Soffits and Bulkheads: Hide Only What Must Be Hidden
When one duct trunk or drain line crosses an otherwise clean ceiling, a soffit — a framed enclosure built tightly around just the obstruction — hides it while the rest of the ceiling stays at full height. Done well, it reads as intentional architecture: a dropped beam or tray detail, not a compromise.
Building a Clean Soffit in Seven Steps
Mark the obstruction’s path and lowest point; add 1.5 inches of clearance for vibration and insulation wrap.
Snap level layout lines on the joists and adjoining wall for the box’s bottom and sides.
Frame with 2×2 lumber or light-gauge metal studs, fastened rigidly to joists so duct vibration never cracks the seams.
Along a wall, build an L-shaped soffit using the wall as two sides; mid-room, frame a full four-sided box.
Step the soffit in tiers where utilities drop at different levels instead of dropping everything to the deepest point.
Cover with drywall, tape and mud the seams, and fit access panels at every damper, valve, or cleanout inside the box.
Paint to match the ceiling for a seamless look, or use an accent color to make it read as a deliberate design beam.
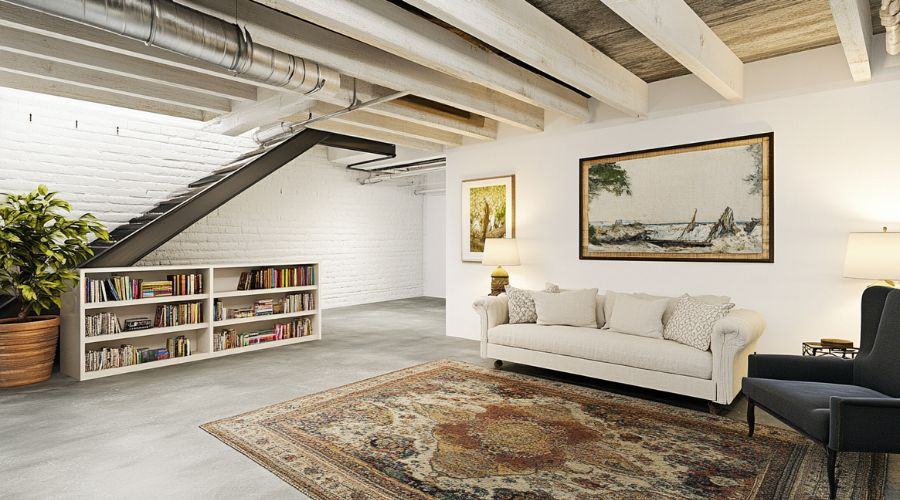
Painted Exposed Ceilings: Conceal Without Covering
Painting everything overhead one color does not remove a single pipe, yet it is among the most effective basement ceiling designs for low-clearance spaces. A uniform coat tricks the eye into reading joists, ducts, pipes, and wires as one surface — visual noise disappears because contrast disappears. You keep every inch of headroom, spend the least, and retain perfect access.
Color Choice and Preparation
- Matte black makes the ceiling recede and swallows shadows — ideal for theaters and gyms — but darkens the room, so pair it with strong lighting and light walls.
- Flat white makes low basements feel taller and brighter; charcoal or greige splits the difference. Always use flat or matte sheen.
- Fix leaks and remediate mold first; organize and strap loose wiring so nothing dangles.
- Degrease ductwork and prime bare metal with galvanized-metal primer so the topcoat bonds.
- Spray rather than roll — a sprayer coats joists, pipes, and wires far faster. Mask off valves, damper handles, outlets, and detectors so paint never seals a working part.
Wood Plank, Panel, and Fabric Options
Tongue-and-groove planks or beadboard on furring strips add warmth no tile can match — but wood needs stable 30–50 percent humidity year-round, and panels should install in removable sections, never glued solid. Installed costs run roughly $8–$15 per square foot as an estimate, climbing with premium species. Fabric systems stretch decorative fabric on tracks beneath the joists for roughly $3–$5 per square foot installed as an estimate; they install fast and detach for access, but can trap moisture, making them a poor pick for basements with any water history.
Designing for the Mechanicals You Must Keep Reachable
Walk the basement with a notepad before construction and mark each of these — every one needs open access or a dedicated panel: main water shutoff and meter; plumbing cleanouts; fixture shutoff valves; HVAC dampers, balancing valves, and the furnace filter slot; junction boxes, subpanels, and wiring enclosures; the gas shutoff; the sump pump, backup, and water alarm; backwater valves and radon equipment. Photograph everything before the ceiling goes up — a photo showing which tile hides the main cleanout will save an hour of guesswork years from now.
Cost Comparison (All Figures Estimates)
DIY material-only costs run roughly 40–60 percent below the installed figures below, but drywall finishing and level grid hanging are skills where pro labor often pays for itself.
| Ceiling Design | DIY Materials (est.) | Installed (est.) | Notes |
| Painted exposed | $1–$2 per sq ft | $2–$4 per sq ft | Sprayer rental ~$75/day |
| Suspended (drop) | $2–$5 per sq ft | $4–$7 per sq ft | Premium tiles exceed $8 per sq ft |
| Drywall | $1.50–$3 per sq ft | $6–$10 per sq ft | Finishing labor is the variable |
| Soffits only | $2–$4 per linear ft | $3–$6 per linear ft | Plus drywall finishing |
| Wood plank | $4–$8 per sq ft | $8–$15+ per sq ft | Species drives cost |
| Fabric system | $2–$3 per sq ft | $3–$5 per sq ft | Track systems cost more |
Seven Common Mistakes That Ruin Basement Ceilings
- Burying junction boxes, valves, or cleanouts where they cannot be reached without demolition.
- Hanging a drop-ceiling grid only 1–2 inches below the lowest duct, leaving no room to tilt tiles in.
- Using standard paper-faced drywall or basic mineral tiles in a basement with known dampness.
- Skipping the level check and ending with a visibly wavy ceiling plane.
- Painting damper handles, valve stems, and devices shut during a sprayed-ceiling job.
- Framing soffits tight against ductwork with zero clearance, so vibration rattles the box.
- Finishing the ceiling before solving water intrusion — the most expensive sequencing error in basement projects.
Safety and When to Call a Professional
Stop and bring in qualified professionals if you find vermiculite insulation, pre-1980s materials that may contain asbestos, or knob-and-tube wiring — test and remediate before disturbing anything overhead. New circuits for recessed lights belong to a licensed electrician, and gas line work belongs to a licensed plumber or gas fitter. Call a pro when headroom is marginal and ducts may need rerouting, when structural members must be notched for a flusher ceiling, or when persistent dampness points to a waterproofing problem that finishes will only hide. A basement contractor can also confirm local ceiling-height and egress requirements before you commit.
Final Thoughts
The best basement ceiling design matches your headroom, your moisture reality, and your tolerance for future repairs. If access matters most, choose a suspended ceiling with moisture-resistant tiles. If you want the upstairs look and can plan every access panel in advance, drywall wins. If headroom is tight, box only the obstructions with soffits or paint everything one receding color. Walk your basement tonight with the checklist above, measure your lowest duct, and your decision will practically make itself.
Frequently Asked Questions
What is the cheapest way to hide pipes in a basement ceiling?
Painting the entire exposed ceiling one flat color is cheapest — typically $2–$4 per square foot installed as an estimate. It costs zero headroom, takes a weekend with a sprayer, and leaves every mechanical accessible.
Will a drop ceiling make my basement feel too low?
A standard drop ceiling sits 3–4 inches below your lowest duct or pipe — barely noticeable with 8-foot joists, more significant near 7 feet. Low-profile grid systems trim the drop to about 2.5 inches, and 2×2 tiles with narrow grid look far less commercial than the old 2×4 office style.
Can I install drywall directly over basement pipes and ducts?
Yes, provided you fit access panels at every shutoff valve, cleanout, damper, and junction box first, and use mold-resistant board below grade. Never seal a required access point behind drywall with no panel — future repairs will destroy your finished ceiling.
Do basement ceilings really need access panels?
Any ceiling that encloses mechanicals needs them at service points. Suspended, painted, and fabric ceilings provide access inherently since nothing is permanently sealed. Drywall and fully enclosed soffits need discrete panels — inexpensive, and paintable to blend in.
What color should I paint my basement ceiling to hide the pipes?
Matte black hides the most, making the ceiling plane recede and swallowing shadows — the theater-and-gym favorite. Flat white makes low ceilings feel taller but shows dust and flaws. Charcoal or greige splits the difference. Use flat or matte sheen; gloss highlights every imperfection.
Can I install a drop ceiling myself?
Yes — suspended ceilings are among the most DIY-friendly basement ceiling designs, with no taping, mudding, or sanding. You need accurate measurements, a level grid (a laser level helps enormously), and patience cutting perimeter tiles. Most handy homeowners finish an average room in a weekend; pros typically charge $2.75–$5 per square foot for labor as an estimate.
Does a finished basement ceiling add home value?
A clean, level, finished ceiling adds more perceived value than exposed joists, and finished basement square footage counts more favorably when the space reads as a real room. Many buyers prefer drop ceilings in basements for the easy utility access — so the cheaper ceiling can be the smarter resale choice.