Best Moisture Control Assemblies for Protecting Insulated Wood-Framed Residential Roofs
An insulated wood-framed roof should keep a home warm in winter, cool in summer, and dry all year. Too often, though, the insulation that improves comfort also hides the first signs of moisture damage. Warm, moist air from cooking, showering, laundry, and breathing rises through ceilings and into rafter cavities. When it meets cold roof sheathing, it can condense into liquid water, soak plywood or oriented strand board, and slowly weaken rafters, fasteners, and insulation long before a stain appears on a ceiling.
The best moisture control assembly for an insulated wood-framed residential roof is not a single product. It is a coordinated set of layers that controls bulk water, air leakage, vapour movement, and temperature at the sheathing. In most homes, the strongest choice is a vented assembly with careful ceiling air sealing, or an unvented assembly that keeps the sheathing warm with exterior rigid insulation or enough closed-cell spray foam. The right choice depends on climate, roof shape, insulation type, and whether the roof is new, being re-roofed, or already finished inside.
Why Insulated Wood-Framed Roofs Are So Vulnerable to Hidden Moisture
Wood framing, sheathing, and many common insulations can absorb and hold moisture. That is useful in small amounts, because wood can buffer short damp spells and release moisture again when conditions improve. It becomes a problem when moisture arrives faster than it can dry, or when it arrives repeatedly through the same leak, gap, or cold surface. Insulation then hides the wet wood, slows drying, and keeps the damage out of sight.
Air leakage is usually the larger threat. A small gap around a light fitting, plumbing vent, chimney, attic hatch, or duct can carry far more moisture into a roof cavity in one winter than vapour diffusion through drywall ever will. Once that moist air reaches cold sheathing, condensation forms, drips back into insulation, and reduces its thermal performance. Wet fibreglass and cellulose lose much of their insulating value, while wet sheathing swells, fastener holes enlarge, and shingle nails lose their grip.
What Makes a Moisture Control Assembly Work in a Wood-Framed Roof?
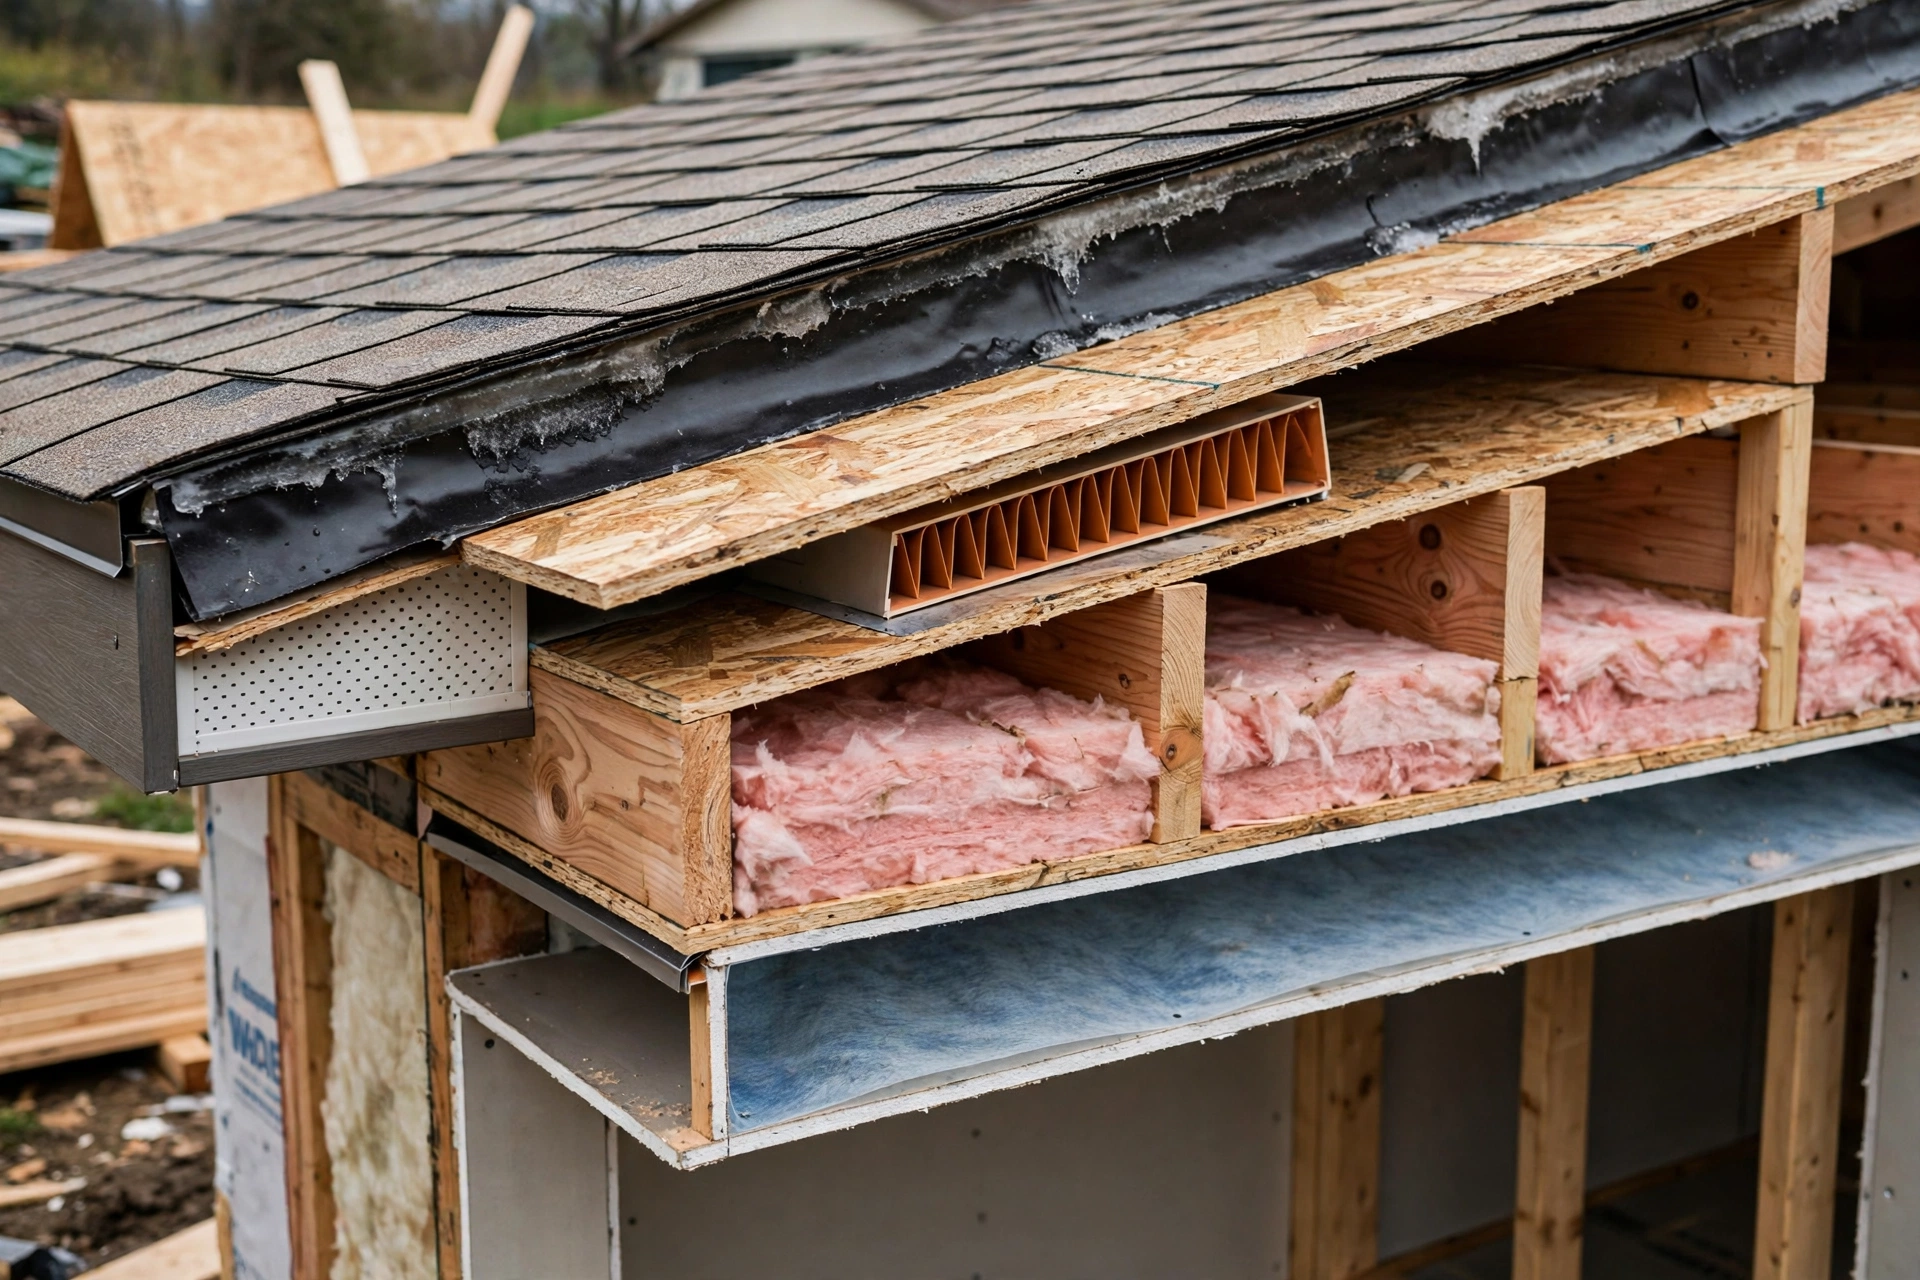
A reliable assembly controls four things in order. First, it sheds bulk water with sound roofing, flashing, underlayment, and drainage, because no vapour strategy can compensate for a roof leak. Second, it stops air movement with a continuous air barrier at the ceiling or sheathing line, sealed at joints, penetrations, and edges. Third, it manages vapour with a retarder, smart membrane, or vapour-open layer chosen for the climate and drying direction. Fourth, it keeps the main condensing surface, the underside of the roof sheathing, warm enough to stay above the dew point of indoor air for most of the heating season.
Drying capacity is the safety net that ties those layers together. Even a well-built roof can get wet during construction, from a small flashing failure, or from a brief period of high indoor humidity. An assembly that can dry in at least one direction, inward or outward, recovers. An assembly sealed with impermeable layers on both sides does not. The best designs therefore avoid trapping insulation between two vapour barriers, leave a drying path, and place the most restrictive layer where it does the most good and the least harm.
Comparing the Five Moisture Control Assemblies That Protect Insulated Roofs Best
| Assembly | How it controls moisture | Best for | Main limitation |
|---|---|---|---|
| Vented attic with sealed ceiling | Air barrier at ceiling; vents flush moisture | Truss roofs with accessible attics | Needs clear vent paths and soffit space |
| Vented cathedral ceiling | 2-inch vent channel above insulation | Sloped ceilings with rafter depth | Limited insulation depth; baffles must stay open |
| Exterior rigid insulation, unvented | Warm sheathing; continuous air control | Re-roofs, cold climates, cathedral roofs | Raises roof height; needs long fasteners |
| Closed-cell spray foam, unvented | Air, vapour and insulation in one layer | Retrofits, complex roofs, tight cavities | Needs correct thickness and trained installer |
| Ventilated over-roof | Drying channel above sheathing | High-performance and resilient new roofs | Thicker build-up; higher labour and cost |
How Exterior Rigid Insulation Keeps Roof Sheathing Warm and Dry
Placing rigid insulation above the roof sheathing is one of the most dependable ways to protect an insulated wood roof in a cold or mixed climate. The sheathing sits on the warm side of most of the insulation, so it stays above the dew point far more often in winter. Condensation risk falls, ice damming is reduced, and the framing below can be filled with a vapour-open insulation such as mineral wool or cellulose without creating a cold condensing surface inside the cavity.
Which Closed-Cell Spray Foam Thickness Controls Condensation by Climate Zone?
Closed-cell spray foam is popular for unvented roofs because one material can provide insulation, air sealing, and vapour control when applied directly against the underside of the sheathing. It fills irregular cavities, seals around framing, and leaves no gap where moist air can reach a cold surface. That makes it useful for cathedral ceilings, dormers, and retrofits where adding exterior insulation or a vent channel is impractical.
Thickness is the critical detail. Too little foam leaves the sheathing cold enough to condense in winter, while the foam itself blocks inward drying. Building codes therefore set minimum foam R-values for unvented assemblies by climate zone, and the required share of the total R-value rises in colder regions. The figures below are general guidance for planning, not a substitute for the code edition adopted locally, which should always be checked before work starts.
| Climate zone | Typical approach | Why it matters |
|---|---|---|
| Warm, zones 1-2 | Foam alone may control condensation | Sheathing rarely stays cold for long |
| Mixed, zones 3-4 | Moderate foam R-value at deck | Winter nights can still chill sheathing |
| Cold, zones 5-6 | Higher foam share; consider hybrid | Sheathing needs sustained warmth |
| Very cold, zones 7-8 | Highest foam share or exterior insulation | Condensation risk is greatest and longest |
Smart Vapor Retarders and Air Sealing for Cathedral Ceilings That Cannot Vent
Cathedral and vaulted ceilings leave little room for a vent channel, and many older homes have rafters too shallow for both full insulation and a clear air space. In those cases, a smart vapour retarder can be a practical part of the assembly. It restricts vapour movement in winter, when indoor humidity is driven outward, but becomes more permeable when relative humidity rises, allowing the assembly to dry inward in summer or after a wetting event.
A smart membrane only helps if the air barrier is equally careful. Seal the ceiling plane at every penetration, use airtight electrical boxes or sealed fixtures, tape membrane laps, and seal the junction with walls, chimneys, and skylights. In cold climates, a Class II vapour retarder is commonly used in vented roofs, while a Class I polyethylene sheet can trap summer moisture in mixed and warm climates and is best avoided unless a designer has checked the seasonal drying direction.
Ventilated Over-Roof Assemblies: Adding a Drying Channel Above the Sheathing
A ventilated over-roof, sometimes called a vented over-roof or cold-roof build-up, adds a ventilated cavity above the main sheathing. The inner roof is insulated and air sealed, then battens create a channel, a second sheathing layer goes on top, and roofing covers that. Any moisture that escapes through the inner assembly can travel up the channel from eave to ridge and out, rather than sitting against the outer roofing.
Moisture Control Assembly Mistakes That Rot Rafters Before Anyone Notices
Most roof moisture failures are not caused by a missing product. They are caused by a small detail that was skipped, compressed, or sealed in the wrong place, then repeated across a whole roof. The mistakes below appear again and again in investigations of damp sheathing, mouldy insulation, and rotted rafter ends, and they are worth checking before, during, and after any roof insulation work.
- Blocking soffit vents with insulation, or fitting baffles that collapse, so a vented roof cannot flush moisture.
- Leaving ceiling penetrations unsealed while adding more insulation, which increases the stack effect and drives more moist air upward.
- Fitting a polyethylene vapour barrier on the warm side in a hot-humid or mixed climate, then trapping summer moisture inside.
- Creating a double vapour barrier, with impermeable layers on both sides of the insulation and no drying path.
- Using too little closed-cell foam or exterior insulation for the climate, leaving the sheathing cold enough to condense all winter.
- Ignoring bathroom and kitchen fans that vent into the attic or rafter cavity instead of directly outside.
Checking, Maintaining, and Repairing an Insulated Roof Before Moisture Becomes Rot
A moisture control assembly is not fit-and-forget. Inspect the roof covering, flashing, valleys, and penetrations at least once a year and after severe weather, and keep gutters and downpipes clear so water cannot back up under shingles or at eaves. In the attic, check that insulation has not been moved, compressed, or blocked vents, and that ductwork and fan terminals are sealed and discharge outside.
Call a qualified roofer, insulation contractor, or building professional before opening a finished ceiling, adding spray foam to an existing roof, changing a vented roof to unvented, or repairing rotted sheathing or rafters. Structural repairs, spray foam application, and work at height carry safety and code risks that are not suitable for improvised DIY. A professional can also check whether a permit, inspection, or updated ventilation design is needed, and can test for hidden moisture before a cosmetic repair hides the cause.
Moisture Control Assembly FAQs for Insulated Wood-Framed Roofs
Do insulated wood-framed roofs always need a vapor barrier?
No. Many roofs perform well without a Class I vapour barrier, especially in warm and mixed climates. Air sealing and keeping the sheathing warm are often more important than vapour diffusion control. In cold and very cold climates, a Class II retarder or smart membrane is commonly used, but the choice should follow climate, drying direction, and local code rather than a single rule.
Is a vented or unvented insulated roof better for moisture control?
Both can work when designed correctly. A vented roof is simpler and more forgiving where a clear vent channel is possible. An unvented roof can be better for cathedral ceilings, complex shapes, and homes with ducts in the roof, provided the sheathing is kept warm with exterior insulation or enough closed-cell foam. The weaker design in either case is the one with air leaks and a cold condensing surface.
Can I add insulation to my existing wood-framed roof without causing condensation?
Yes, but only if air leakage, ventilation, and sheathing temperature are considered together. Adding insulation without sealing the ceiling can increase condensation, and filling a vent channel can remove the roof’s drying path. Have the roof inspected, seal penetrations, confirm vent clearances, and choose an insulation and vapour strategy suited to the climate before adding material.
What is a smart vapor retarder, and when should I use one?
A smart vapour retarder changes permeability with humidity. It limits vapour movement in dry winter conditions and opens up to allow drying when humidity rises. It is useful for cathedral ceilings and mixed climates where drying direction changes through the year. It is not a substitute for air sealing, and it must be installed continuously, with taped laps and sealed edges.
How do I know if moisture is already damaging my insulated roof?
Look for musty smells, ceiling stains, peeling paint, damp or flattened insulation, rusted fasteners, dark sheathing, and recurring ice dams. An attic inspection in cold weather is revealing, because condensation is often visible as frost or damp patches on the sheathing. A moisture meter and a professional inspection can confirm whether the cause is a leak, air leakage, or condensation.
Can spray foam alone protect an insulated wood roof?
Closed-cell spray foam can protect a roof when it is thick enough for the climate, applied directly to the sheathing, and installed by a trained applicator. It is not a cure for roof leaks, poor flashing, or excessive indoor humidity. Open-cell foam alone usually needs a separate vapour retarder in cold climates, and any foam roof should still be checked for ventilation, drainage, and code compliance.
Final Thoughts: Choosing a Moisture Control Assembly That Lasts for Your Insulated Wood Roof
The best moisture control assembly is the one that matches your climate, roof shape, and renovation scope, and that is installed with continuous air sealing and a clear drying path. For many homes, that means a well-sealed vented attic or cathedral ceiling. For others, it means exterior rigid insulation, a correctly sized closed-cell foam layer, or a ventilated over-roof that can shed moisture for decades. Start with the sheathing temperature, the air barrier, and the drying direction, choose materials that support those goals, and have the details checked by a qualified professional before work begins. A dry roof protects the framing, the insulation, and the home below it, and it is far cheaper to design correctly now than to repair rot later.