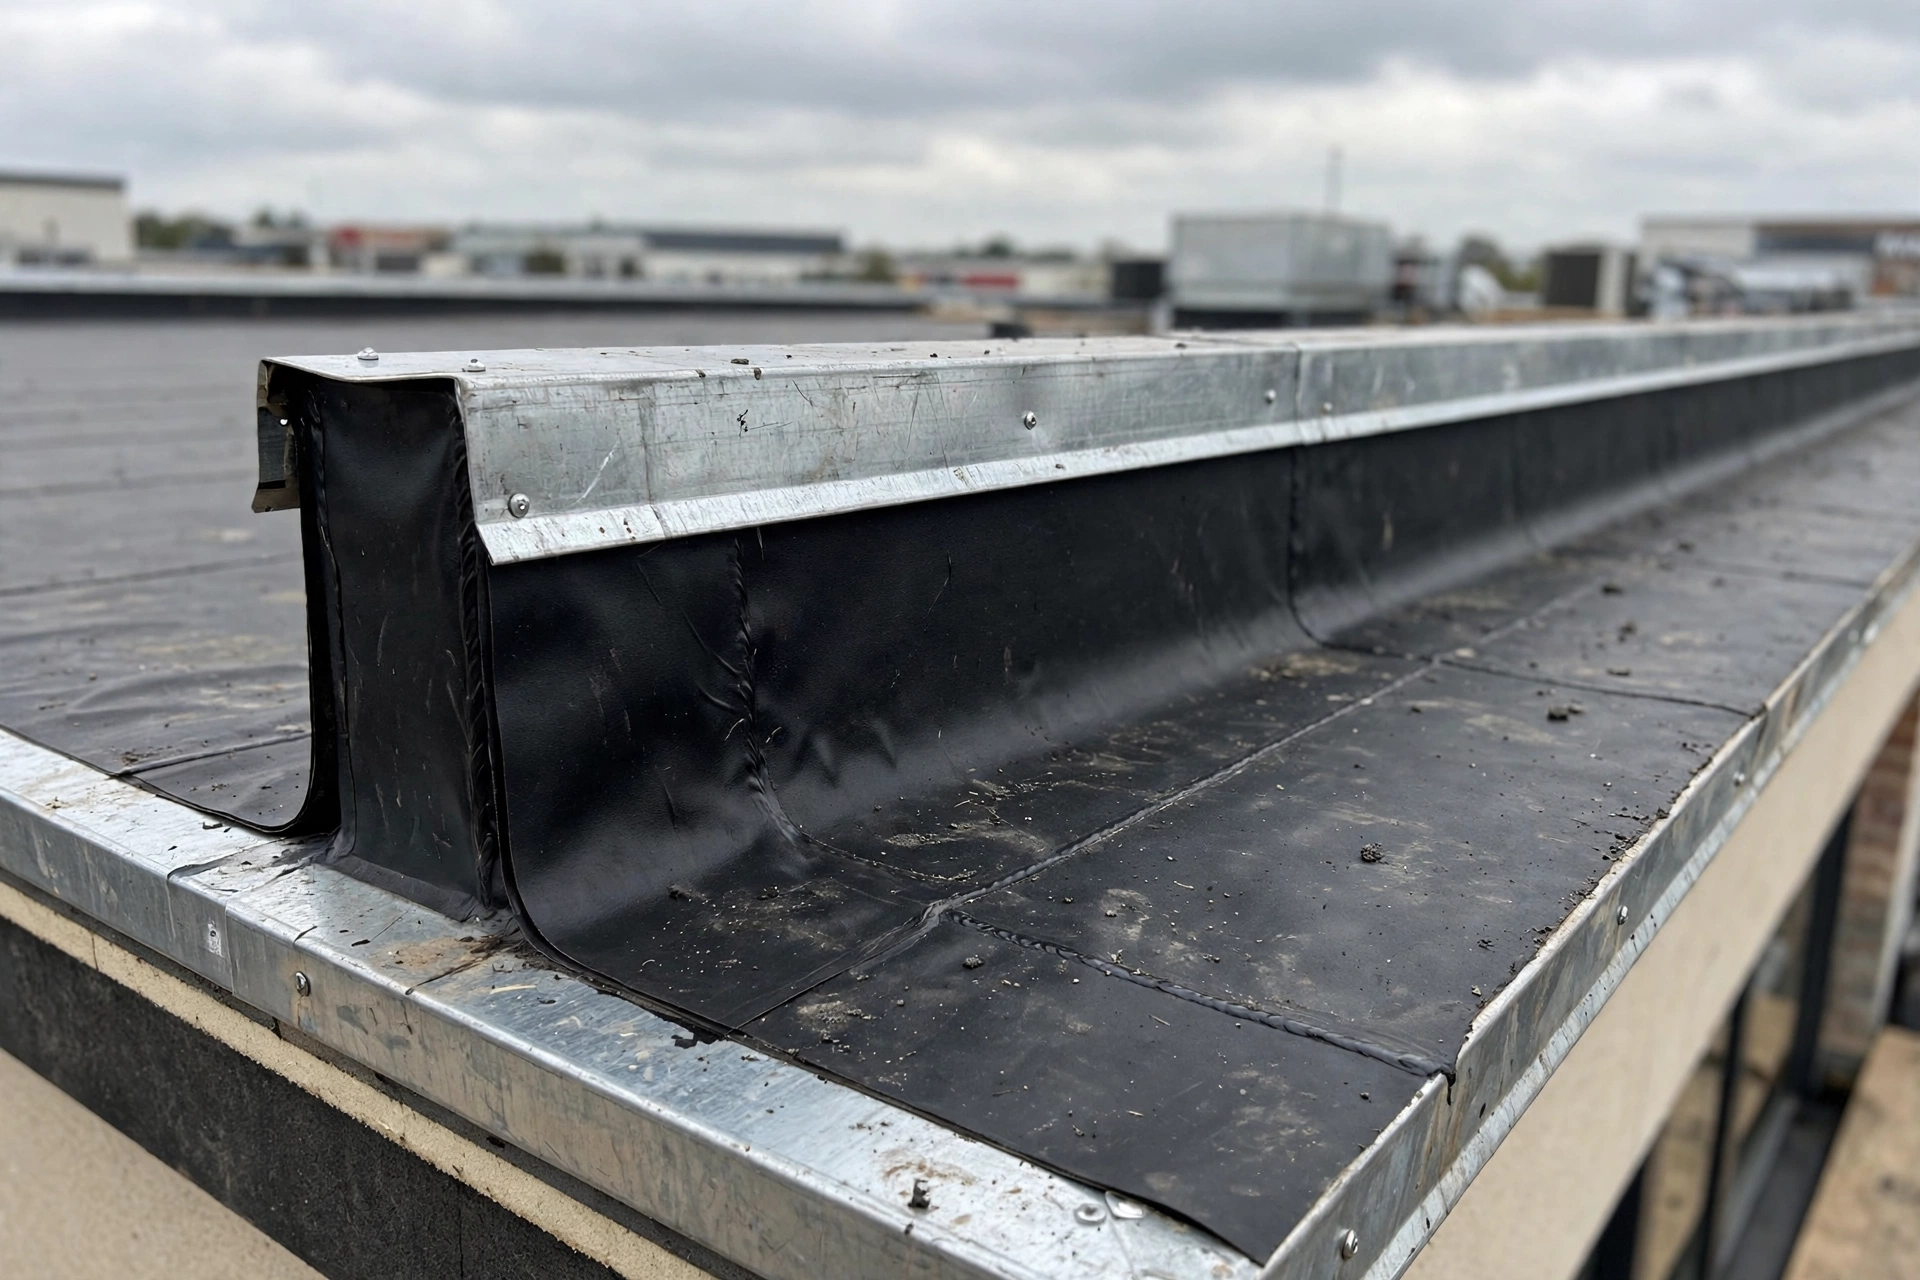
Advanced Roof Parapet Cap Systems for Protecting Flat Roof Edges Against Repeated Water Exposure
On a flat roof, the parapet wall — the low wall rising around the roof edge — is the most common source of leaks. Rain attacks its flat top, its mortar joints, and the seam where the roof membrane climbs its inner face, and every failure lets water into the wall and the rooms below. A parapet cap system is the layered assembly that protects that edge: the coping that sheds water, the flashing that seals the membrane, and the drainage that carries water away. This guide explains how the system works, which materials last, and how to repair or replace it.
Why Flat Roof Edges Fail First in Repeated Rain
Water always attacks horizontal and near-horizontal surfaces first, and the top of a parapet is exactly such a surface. Rain lands on the coping, runs into its joints, and soaks into the masonry below. Freeze-thaw cycles then do the slow damage: water trapped in the wall freezes, expands, and opens cracks a little wider each winter, while summer sun bakes the membrane flashing until it dries, splits, and peels away from the wall. The roof membrane itself may be sound, yet the building leaks because the edge was never properly capped.
The parapet also carries more jobs than most homeowners realise. It acts as a guard where people can access the roof, it blocks wind uplift at the roof edge, and it hides the roof from the street. Each of those roles adds penetrations and joints to the most exposed part of the building, and each joint is a place water can enter. A cap system fails gradually, not suddenly, which is why a parapet that looked fine last year can be leaking badly this year after a wet winter.
Which Parapet Cap Materials Hold Up Longest on Flat Roofs
Cap materials differ widely in lifespan, weight, and maintenance, and the right choice depends on the wall below and the climate above. Formed metal coping — aluminium, galvanised steel, copper, or stainless steel — is light, durable, and easy to slope, and it suits most modern flat roofs. Precast concrete and natural stone caps suit masonry parapets and last for decades, but they are heavy and need sound mortar joints. Terra cotta caps appear on older buildings and look right on them, but they chip and need careful bedding.
No material lasts if it is installed flat. Every cap must slope so water sheds to the roof side and the exterior face, overhang each face slightly, and carry a drip edge — a small downward lip that throws dripping water clear instead of letting it curl back down the wall. Metal caps also need movement joints, because metal expands and contracts with temperature, and a long run of coping with no joints will buckle or pull its fixings out. Stone and concrete caps need flexible joint sealant for the same reason, renewed before it hardens and cracks.
How Coping, Flashing, and Membrane Work as One Edge Assembly
A parapet cap is not a single product but an assembly of layers, and each layer backs up the one below it. The roof membrane runs up the inside face of the parapet, usually at least 200 millimetres above the finished roof surface, and its top edge is sealed with a metal counter flashing or a reglet — a narrow groove cut into the wall that holds the flashing and is sealed with compatible mastic. Over the membrane sits sheet metal base flashing covering the corner where the roof meets the wall, and on top of everything sits the coping, which sheds water to both sides and shields the assembly beneath.
Continuity is the governing principle: the roof’s water, air, vapour, and thermal layers must connect to the same layers in the wall, with no gaps at the parapet. A coping that is fitted without a waterproof membrane beneath it will leak at its joints no matter how well it is made, because metal and stone joints always move and open slightly over time. Similarly, a membrane that is terminated with adhesive alone, rather than a mechanical termination bar or a reglet, will peel away from the wall as the adhesive ages. The system only works when every layer is present and connected.
Reading Parapet Damage Before Water Reaches the Rooms Below
Parapet damage is visible from the ground and from the roof if you know where to look, and catching it early is far cheaper than repairing the rooms below. Staining or green algae on the exterior face below the coping shows water is running down the wall instead of shedding clear of it. Cracked or shifted coping, open joints, and eroded mortar below the cap show the top of the wall is taking water in. Inside, damp patches on the ceiling near the roof edge, peeling paint on the top floor, and a musty smell in rooms below the parapet all point to water entering through the edge.
- Staining or algae streaks on the wall face below the coping.
- Cracked, shifted, or missing sections of coping.
- Open joints or crumbling mortar in the top courses of the wall.
- Counter flashing pulling out of its reglet or hanging loose.
- Damp patches on top-floor ceilings near the roof edge.
Inspect the parapet from the roof twice a year, in spring and autumn, and after any severe storm. Walk the full perimeter, look along the coping for dips or lifted sections, and check the membrane on the inside face for splits, bubbles, or peeling. Photograph anything that has changed since the last inspection so you can show a roofer exactly what moved. A parapet that is inspected regularly rarely fails without warning.
Metal Coping Caps: Profiles, Joints, and Movement Gaps
Metal coping is the most common choice for modern residential flat roofs because it is light, weathertight, and easy to form to the wall. A formed aluminium or steel cap has a sloped top, drip edges on both faces, and cleats that hold it without fasteners through the top — top screws back out with thermal movement and become leaks, so fixings belong on the vertical faces only, with neoprene washers. Joints between cap sections need a cover plate or a sealed overlap, and long runs need expansion joints so the metal can move without buckling.
| Cap material | Typical strengths | Main weakness |
|---|---|---|
| Formed aluminium | Light, corrosion resistant, easy to slope | Needs movement joints |
| Galvanised steel | Strong and affordable | Coating wears, then rusts |
| Copper | Very long life, weathers well | Highest material cost |
| Stainless steel | Strong and corrosion proof | Heavy and costly to form |
| Precast concrete | Durable, suits masonry walls | Heavy, joints need sealant |
Under every metal coping there must be a continuous waterproof membrane, sealed at anchor penetrations, because the coping itself is not the waterproof layer — it is the shield over it. Anchors should be stainless steel or another non-corroding metal, and every penetration through the membrane must be sealed. A metal cap system installed over a sound membrane and fixed correctly can protect a parapet for decades with little more than occasional joint sealant renewal.
Stone and Precast Concrete Caps for Masonry Parapets
Masonry parapets on brick or stone homes usually carry stone, terra cotta, or precast concrete caps, and they need a different approach from metal. The cap sits on a bed of mortar, and its joints are pointed with a compatible mortar or flexible sealant that can move slightly without cracking. The cap must still overhang both faces and shed water, and it must still sit over a waterproof membrane, because mortar joints are never fully watertight. On older buildings the cap is often the most visible part of the roof edge, so replacement caps should match the original profile and material where the building’s character matters.
The common failure in masonry caps is the mortar: it erodes from the joints, opens a path for water, and then freeze-thaw cycles widen the gap each winter. Repointing the cap joints with the right mortar — not a hard cement that traps moisture in softer brick — restores the weather line, and it should be done before the erosion reaches the wall below. If a stone cap is cracked through, covering it with a sloped metal cap is a practical repair that keeps the original stone in place while the metal does the shedding.
Scuppers, Overflows, and Drainage That Protect the Cap
A parapet wall traps water on the roof, because rain cannot simply sheet off the edge as it does on a pitched roof. Scuppers — openings or sleeves built into the parapet near roof level — let water flow horizontally through the wall and out into downspouts or gutters, and every flat roof with a parapet needs them sized generously and kept clear. An overflow scupper set slightly higher than the main drains acts as a safety valve: if the main drains block, water rises to the overflow and escapes instead of ponding against the parapet and rising over the membrane flashing.
Keep scuppers clear of leaves, silt, and bird nests, and check them after every heavy storm. A blocked scupper turns a flat roof into a shallow pond, and ponding water finds every weakness in the parapet flashing and the membrane seams. The overflow level matters too: it must sit below the top of the membrane flashing on the parapet, so that even in a worst-case blockage the water escapes through the overflow before it can rise over the flashing and into the wall.
Retrofitting a New Cap System Onto an Older Parapet
Retrofitting a cap system is usually cheaper than rebuilding the parapet, and it follows a clear sequence. First the old coping and failed flashing are removed and the top of the wall is inspected for soft brick, rotten timber, or damaged membrane. Then the inside face is repaired or re-flashed with a new membrane run up the wall and terminated with a reglet or termination bar. A new membrane is laid over the top of the wall, and the new coping — metal, stone, or precast — is fitted over it with the correct slope, overhang, and drip edges.
- Strip the old coping and inspect the wall top before ordering materials.
- Repair soft brick or damaged membrane on the inside face first.
- Run new membrane up the wall and terminate it mechanically.
- Lay a continuous membrane under the new coping, never coping alone.
- Fit movement joints and seal every anchor penetration.
A retrofit is also the right time to add overflow scuppers if the roof has none, and to check that the existing drains can handle the roof area. Work on a parapet involves working at height and often involves hot works or cutting into masonry, so it belongs to a roofer experienced with flat roof edges rather than a general handyman. Get the scope in writing, including the membrane under the coping and the termination detail, because those are the parts you cannot see once the cap is on.
Parapet Cap Inspections After Storms and Freeze-Thaw Cycles
Two moments in the year deserve a dedicated parapet check. After the first severe storm of the wet season, look for lifted coping sections, displaced scupper covers, and debris piled against the parapet, because wind and driven rain test every joint at once. After the last freeze of winter, look for new cracks in the coping and mortar, spalled brick faces, and sealant that has pulled away from its joint, because freeze-thaw damage appears in spring even though the water entered in autumn.
Keep a simple inspection record: the date, what you saw, and a photograph of any change. Over a few years the record shows whether a crack is stable or growing, whether a joint needs sealant this year or can wait, and whether a repair actually held. A roofer who can see the history will diagnose faster and quote more accurately than one who sees the parapet for the first time on the day it leaks.
Final Thoughts: A Capped Edge That Keeps Flat Roof Water Outside
A parapet cap system is a small assembly doing a large job at the most exposed edge of a flat roof. Coping sheds the rain, flashing seals the membrane, the membrane under the coping catches what gets through, and scuppers carry the rest away. Choose a material that suits the wall, slope it, overhang it, give it drip edges and movement joints, and inspect it twice a year. A capped edge that is built as a system and checked regularly will keep flat roof water outside for decades, and it will do so quietly, without ever asking for attention until the day it is ignored.
Roof Parapet Cap Questions Homeowners Ask
Why does my flat roof leak at the parapet and not in the middle?
The parapet is the most exposed part of a flat roof, with a flat top, mortar joints, and the seam where the membrane climbs the wall. Rain, freeze-thaw cycles, and sun attack those details first, while the middle of the roof has no joints at all. Most flat roof leaks start at an edge, a penetration, or a parapet.
Can I just seal a cracked coping with caulk?
Caulk is a temporary patch, not a repair. It may hold for a season, but the joint will move with temperature and the sealant will fail again. Cracked coping needs replacement or a metal cap over it, and the membrane beneath the coping should be checked at the same time.
How high should roof membrane run up a parapet wall?
Low-slope waterproofing guidance commonly calls for membrane flashing at least 200 millimetres, about 8 inches, above the finished roof surface on vertical surfaces, and at least 100 millimetres above finished surfaces such as pavers. Always confirm the exact height with local building requirements and the membrane manufacturer.
Do I need overflow scuppers if my roof already has drains?
Yes. Drains block with leaves and debris, and an overflow scupper set above the main drains gives water an escape route before it ponds against the parapet and rises over the membrane flashing. The overflow must sit below the top of the flashing to work as a safety valve.
How often should a parapet cap be inspected?
Inspect it twice a year, in spring and autumn, and after any severe storm. Look for cracked or shifted coping, open joints, eroded mortar, loose counter flashing, and blocked scuppers. Photograph any change so you can track whether a crack is stable or growing.